


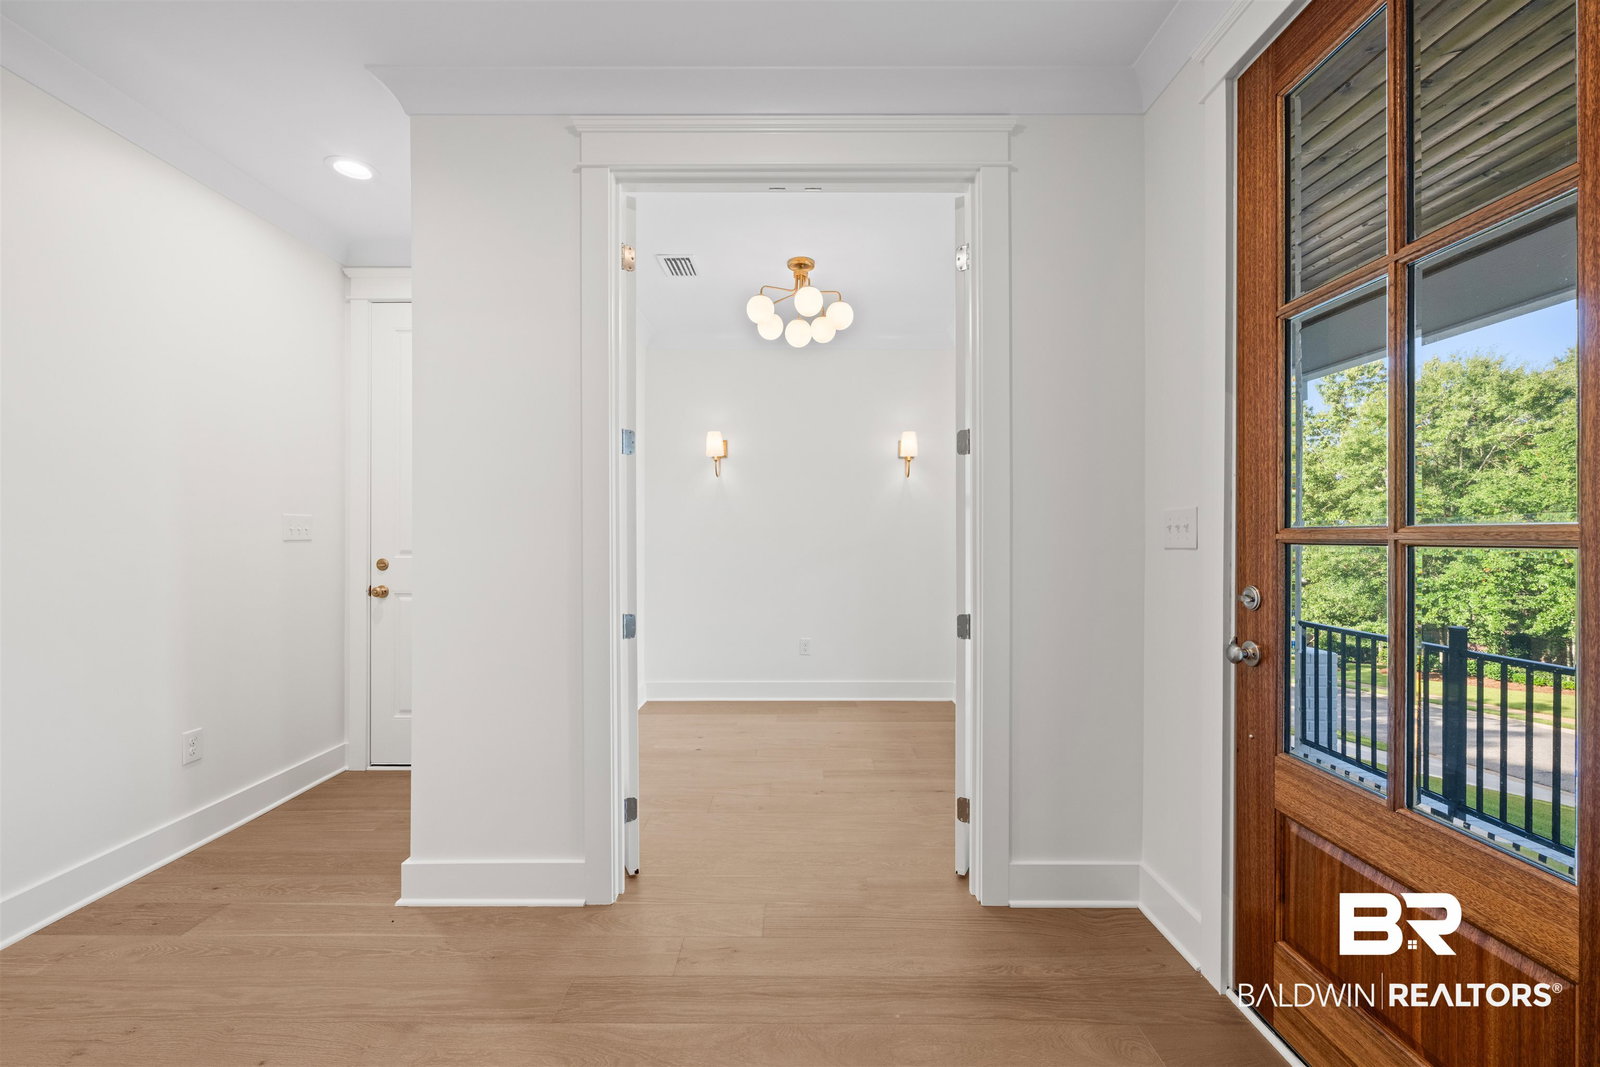


Golf course living meets refined Southern design in Fairhope's Rock Creek subdivision. Positioned along the scenic Rock Creek Golf Course, this plan by Tower Homes blends timeless craftsmanship with modern functionality and thoughtfully curated finishes throughout. A welcoming front porch opens to a bright foyer and spacious family room anchored by a gas fireplace. The chef's kitchen features quartz countertops, custom-painted cabinetry, a walk-in pantry, stainless steel appliances, including a gas cooktop and built-in oven, plus a large island ideal for entertaining. Elegant wainscoting defines the formal dining space, while wood flooring and tile flow through the main level, complete with a private office, half bath, and laundry room. The first-floor primary suite offers a peaceful retreat with a spa-inspired bath and a generous walk-in closet. Upstairs includes three additional bedrooms, two full baths, a versatile bonus room, and a dedicated study/hobby space. Enjoy outdoor living with tongue-and-groove porch ceilings, an extended uncovered patio, an irrigation system, and beautiful golf course views. Located minutes from downtown Fairhope, shopping, dining, and Mobile Bay, this home delivers luxury, quality craftsmanship, and an Eastern Shore lifestyle. Gold Fortified, the home includes a 1-yr builder warranty, 10-yr PWSC structural warranty, and a 1-yr termite bond with Formosan coverage. One or more principals of the selling entity are licensed real estate agents and/or Brokers in AL. Floor plans are for example only and does not show items included. Est Completion Date: June 2026 Buyer to verify all information during due diligence.
Listing courtesy of Bellator Real Estate, LLC. Selling Office: Mobile Bay Realty.

© Baldwin County Association of Realtors, Inc. Information deemed to be reliable but not guaranteed. The data relating to real estate for sale on this website comes in part from the Broker Reciprocitysm Program. Listing broker has attempted to offer accurate data, but buyers are advised to confirm all items. Information last updated on .

/u.realgeeks.media/teamperdido/header6.png)