


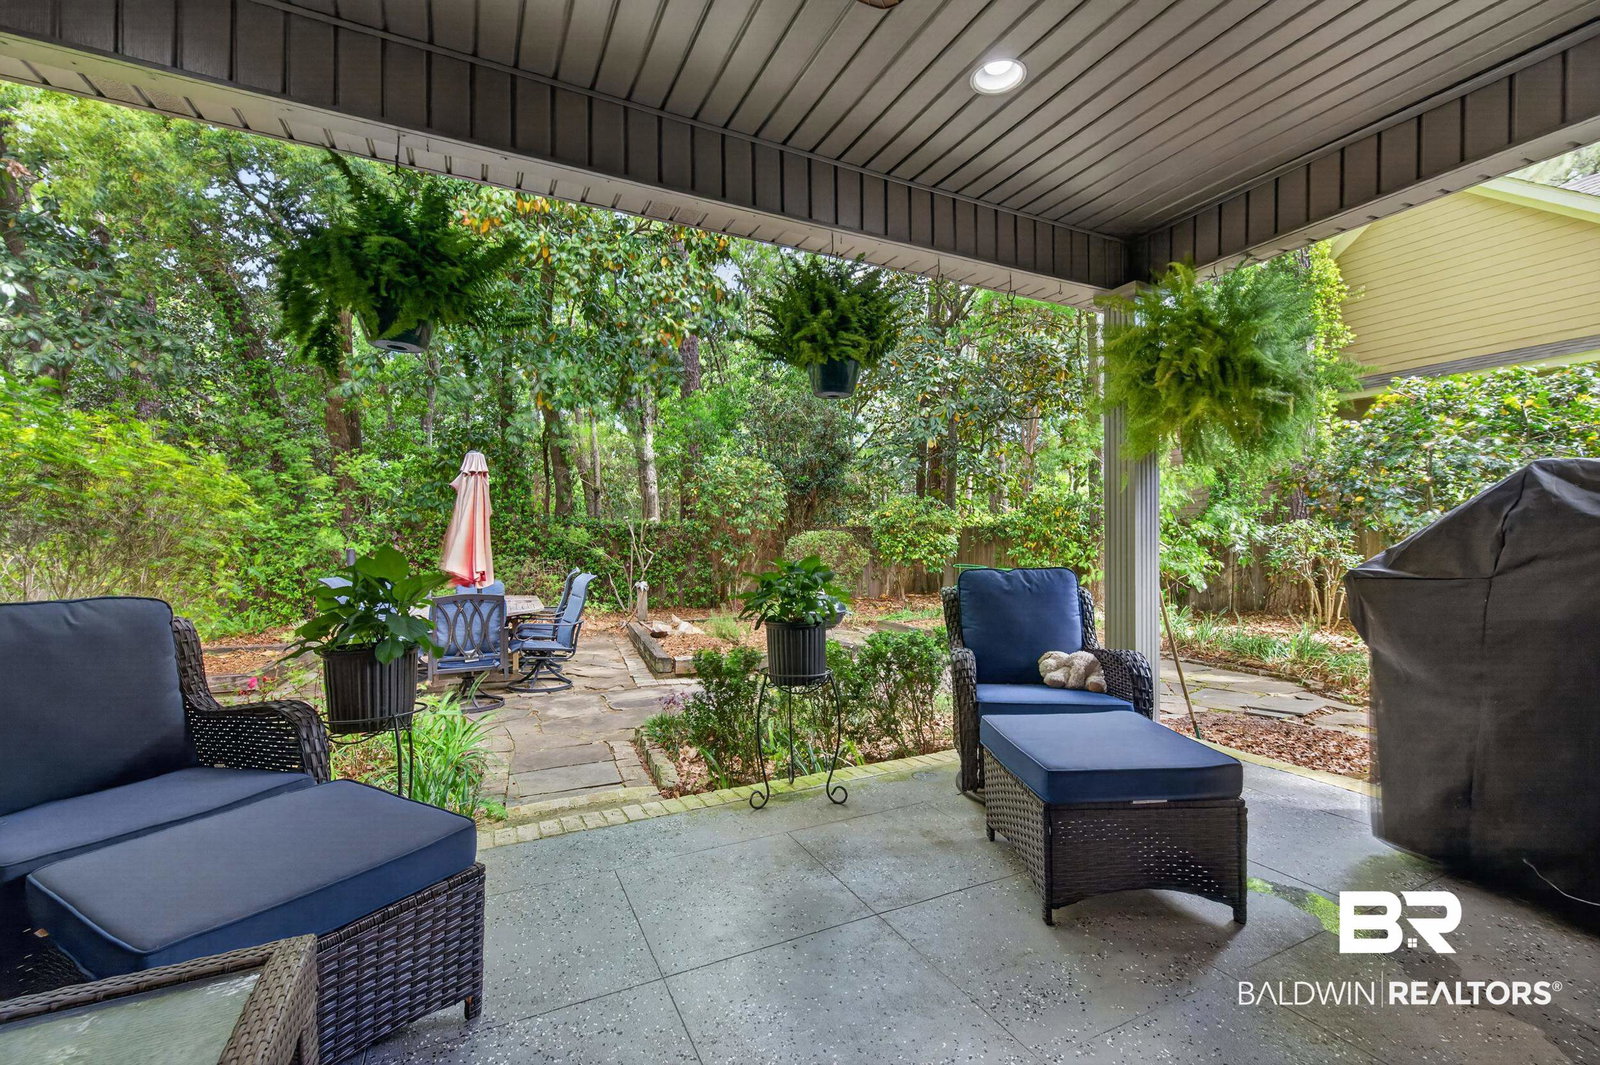


Now offering up to $3,000 in Buyer Concessions with an acceptable offer!Step into a home that doesn’t just offer space—it offers room to finally stop arguing about where the couch goes. From the moment you walk in, soaring 12-foot ceilings, rich hardwood floors, and natural light make everything feel open, bright, and just a little bit fancy. This isn’t just a house—it’s your next chapter (the upgraded version). The main living area is perfect for cozy nights by the gas fireplace or hosting friends who will definitely ask about your kitchen. And yes, the fully updated 2025 kitchen is a show-off, with premium Bosch appliances and granite countertops that somehow make even takeout feel elevated. The primary suite is basically your personal escape—complete with a soaking tub for those “do not disturb” moments, a walk-in shower with multiple shower heads (because one is never enough), and a walk-in closet ready to handle your shopping habits. Need extra space? The bonus room with skylights can be anything you want—office, playroom, gym, or your “I just need a minute” zone. Out back, the covered patio and mature trees create the perfect spot for morning coffee, evening wine, or pretending you enjoy yard work. The garage goes beyond basic with a work area, built-ins, and an epoxy floor that says you’ve got it together. Perks include app-controlled surround sound (set the vibe), a whole-house vacuum (goodbye crumbs), plus major updates like a new roof, dual HVAC, and fresh paint in 2023—so you can skip the stress. All this less than a mile from downtown Fairhope, with shopping, dining, and Mobile Bay sunsets nearby. Bonus: it’s golf cart-friendly, because sometimes a car is just too much effort. Buyer to verify all information during due diligence.
Listing courtesy of Waters Edge Realty.

© Baldwin County Association of Realtors, Inc. Information deemed to be reliable but not guaranteed. The data relating to real estate for sale on this website comes in part from the Broker Reciprocitysm Program. Listing broker has attempted to offer accurate data, but buyers are advised to confirm all items. Information last updated on .

/u.realgeeks.media/teamperdido/header6.png)