


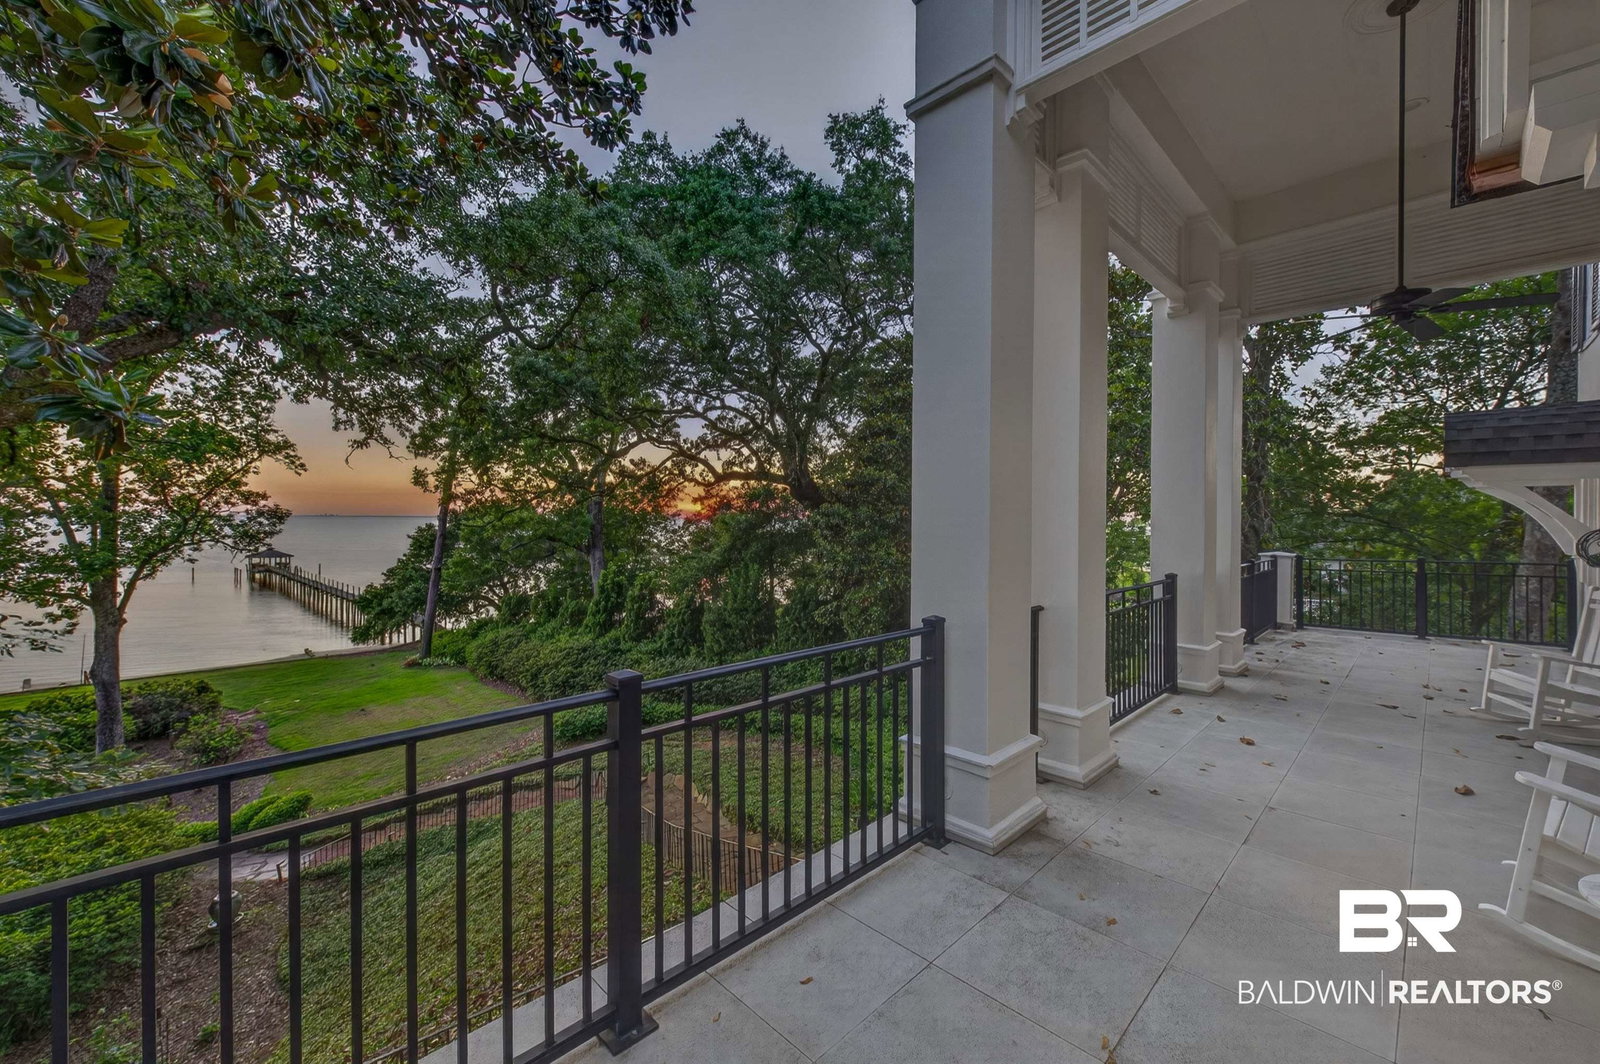


Experience unparalleled waterfront living in this exceptional Mobile Bay estate offering 169 feet of bay frontage, breathtaking sunsets, and panoramic views throughout. Situated on 1.36 beautifully landscaped acres, this custom home, built by Bill Puvis, combines timeless elegance with modern updates. Designed for entertaining and everyday comfort, the home features double porches overlooking the bay, a triple-car garage, whole-house generator, irrigation well, and multiple indoor and outdoor living spaces. The oversized great room showcases soaring cathedral ceilings, solid wood floors, a fireplace, and wet bar with copper sink, marble countertops, and wine refrigerator. The renovated kitchen is equipped with premium appliances including a Sub-Zero refrigerator, gas cooktop, double ovens, dishwasher, marble countertops, and a spacious pantry with lighted cabinetry. The main-level primary suite offers private porch access, stunning bay views, and a spa-inspired bath with custom walk-in closet. Upstairs are three spacious en-suite bedrooms, each with walk-in closets, plus additional sitting and laundry areas. The lower level includes a large rec room, full bath, sunroom, and hobby/workroom. Recent improvements include fresh interior paint, HVAC systems and tankless water heater less than three years old. Additional amenities include a detached screened porch, bulkhead, sandy beach access, and deeded community pier access. An extraordinary opportunity to enjoy luxury waterfront living on Mobile Bay. Buyer to verify all information during due diligence.
Listing courtesy of Ashurst & Niemeyer LLC.

© Baldwin County Association of Realtors, Inc. Information deemed to be reliable but not guaranteed. The data relating to real estate for sale on this website comes in part from the Broker Reciprocitysm Program. Listing broker has attempted to offer accurate data, but buyers are advised to confirm all items. Information last updated on .

/u.realgeeks.media/teamperdido/header6.png)