


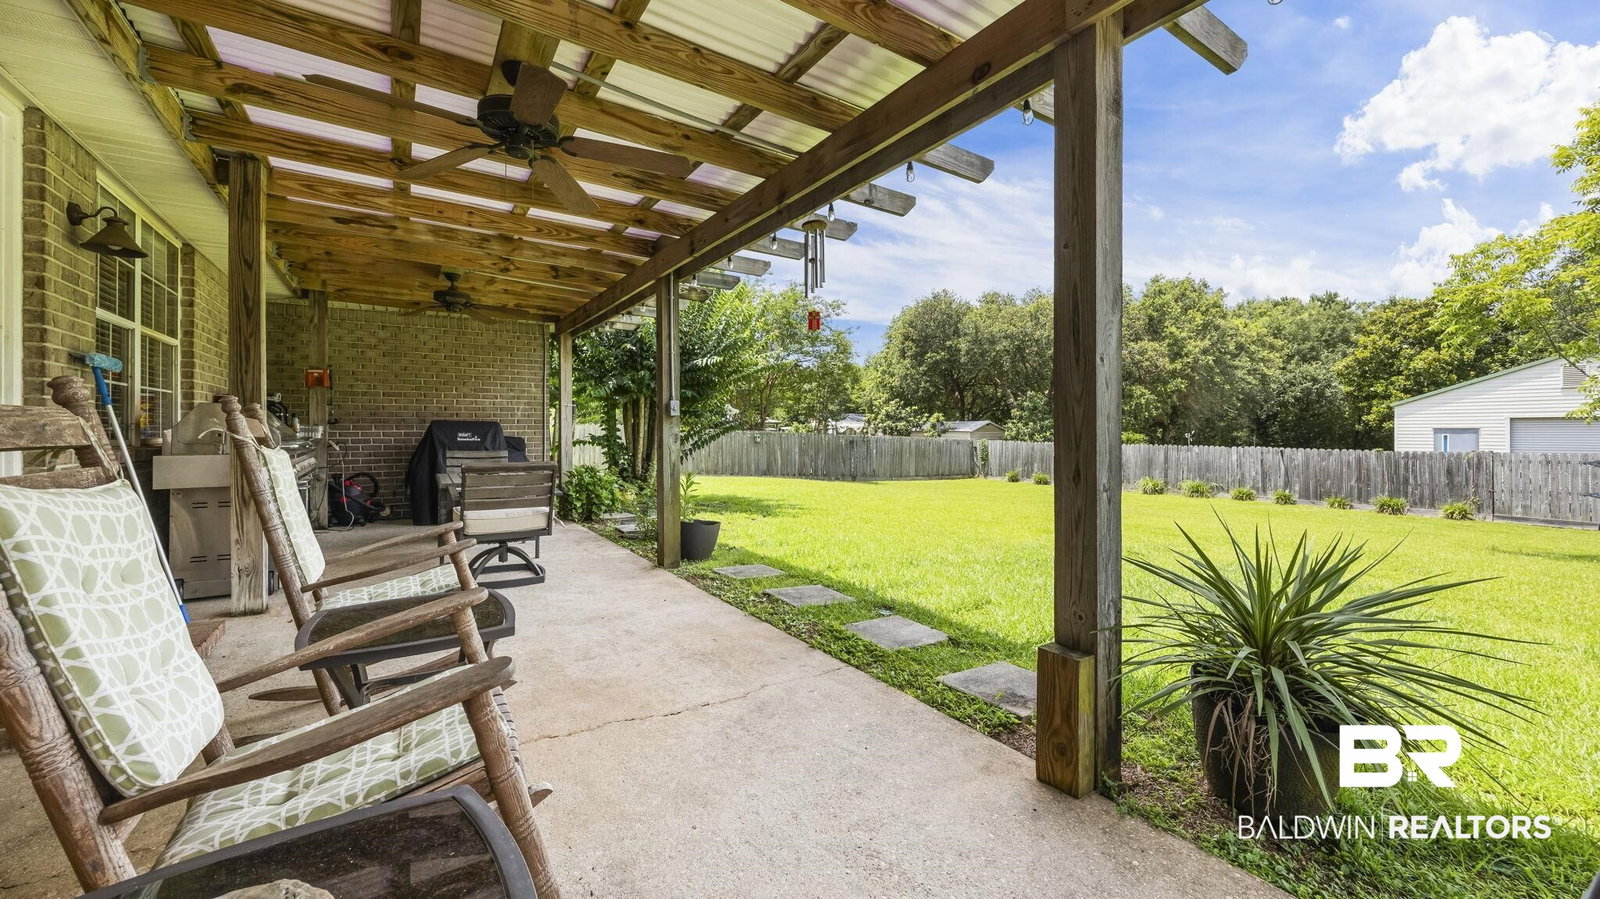


Spacious and beautifully designed 4-bedroom, 3-bath home offering just under 3,000 square feet of comfortable living space and a fortified roof installed in 2020. Step inside to a welcoming living area featuring soaring vaulted ceilings that create an open and airy feel. The large kitchen is a chef’s dream, complete with an oversized island great for meal preparation and gathering, along with gorgeous granite countertops throughout the home. The expansive primary suite provides a private retreat with a well-appointed ensuite bath featuring dual-entry access, two closets, a private water closet, soaking tub, and separate shower. Generously sized secondary bedrooms and baths offer flexibility for family, guests, or a home office. The 2 car garage is air conditioned and comes with an insulated garage door. Enjoy outdoor living year-round on the covered back patio overlooking the fenced backyard, which offers plenty of space for entertaining, relaxing, or play. Additional highlights include a 2-car garage, RV hookup and drain, and a complete yard irrigation system. Located in a quiet, sidewalk-lined neighborhood, this home offers convenient access to shopping, dining, schools, and everyday amenities in Foley, with easy access to Fairhope and Daphne. This exceptional property's location combines space, comfort, and convenience. Buyer to verify all information during due diligence.
Listing courtesy of Wellhouse Real Estate, LLC.

© Baldwin County Association of Realtors, Inc. Information deemed to be reliable but not guaranteed. The data relating to real estate for sale on this website comes in part from the Broker Reciprocitysm Program. Listing broker has attempted to offer accurate data, but buyers are advised to confirm all items. Information last updated on .

/u.realgeeks.media/teamperdido/header6.png)