


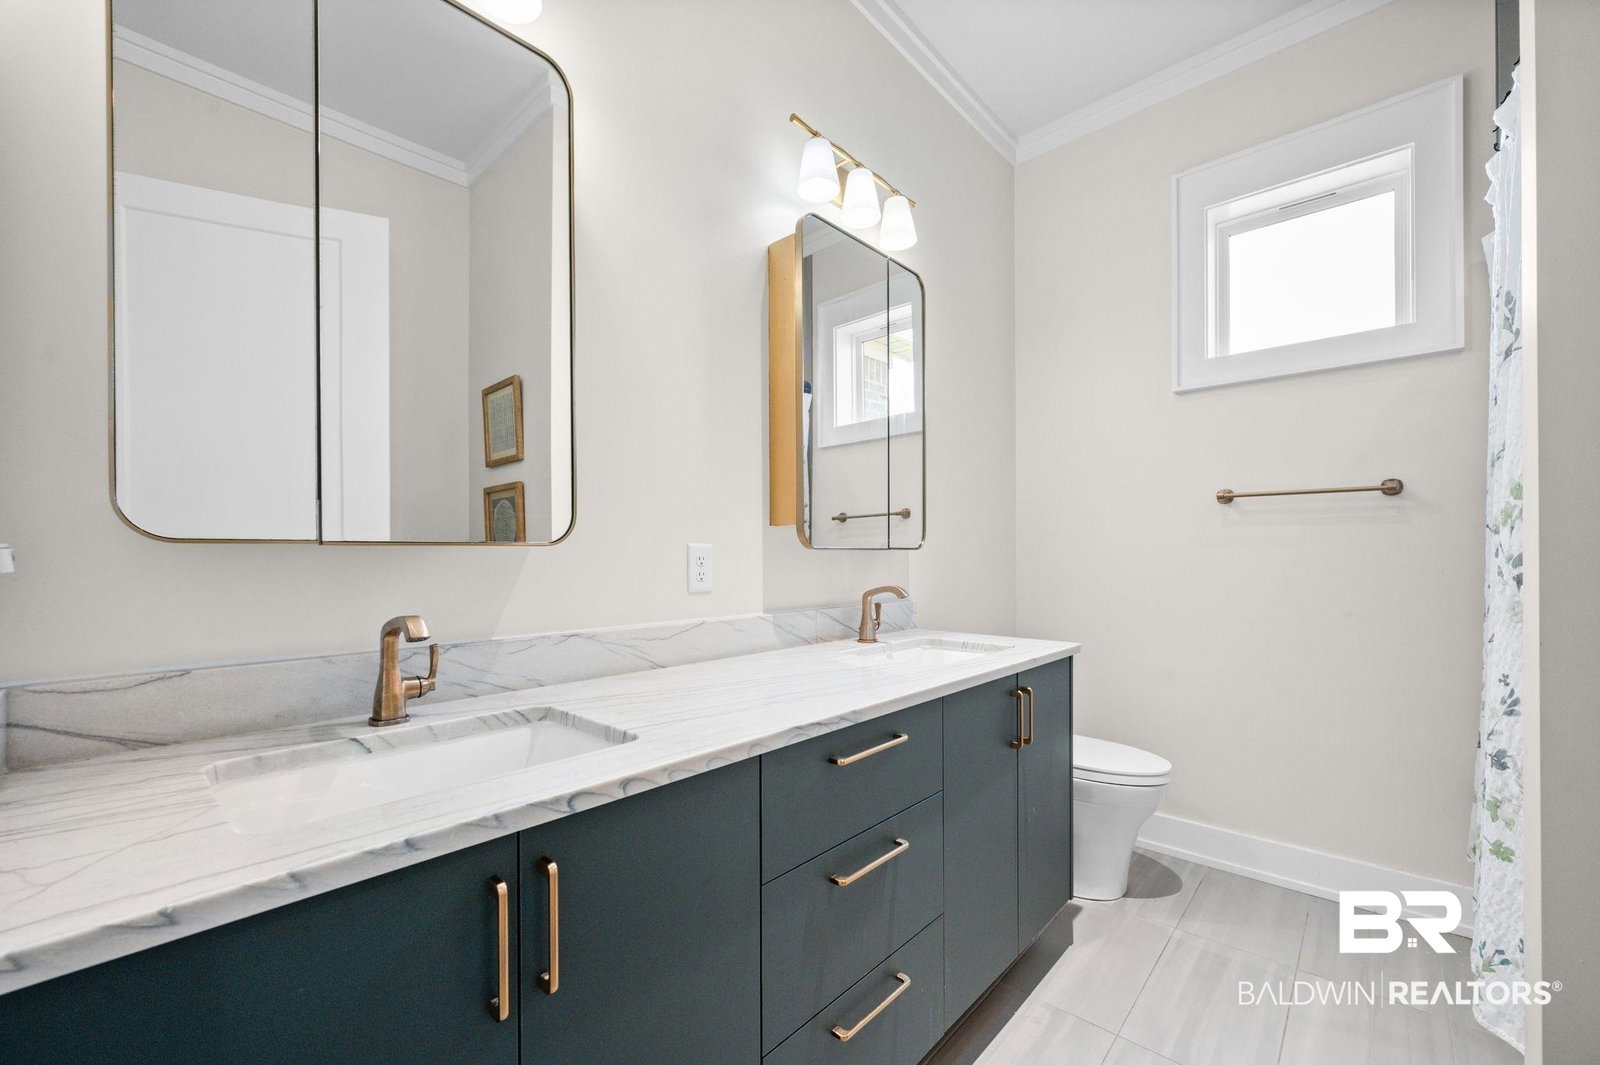


Welcome to 10916 Atrium Avenue, Fairhope Alabama. A stunning custom built home by Lemongrass Custom Homes. A Classic Coastal with Mid-Century elements. The inviting covered front porch with cypress ceilings. Beautiful steel full glass door is the perfect entry to the large great room complete with a gas linear concrete finished fireplace, beautiful lighting and trim work and live edge wood hearth. The kitchen is full of natural light, it's equipped with a 36 inch GE Monogram gas range, glass cabinets, custom vent hood and walk in pantry. Off the kitchen is a foyer to the primary bedroom, bath and large walk in closet. The primary bathroom is a Dream, spacious with gorgeous mosaic tile floors. The laundry room connects to the primary closet. Half bath with a floating vanity , tile accent wall and full length mirror is proof that a little bit of detail goes a long way. The split bedroom floor plan offers a bedroom with an ensuite bath as well as two other bedrooms that share a bathroom with two vanities. Each bedroom has its own large closet as well as a unique accent wall for each room. There's no wasted space in this home! Large floored attic space above the garage. Step out back to the covered porch and custom built outdoor swing sets The Verandas amenities include a zero-entry community pool, a pool house, and stocked pond. Call today to schedule your private tour! Buyer to verify all information during due diligence.
Listing courtesy of Waters Edge Realty.

© Baldwin County Association of Realtors, Inc. Information deemed to be reliable but not guaranteed. The data relating to real estate for sale on this website comes in part from the Broker Reciprocitysm Program. Listing broker has attempted to offer accurate data, but buyers are advised to confirm all items. Information last updated on .

/u.realgeeks.media/teamperdido/header6.png)