

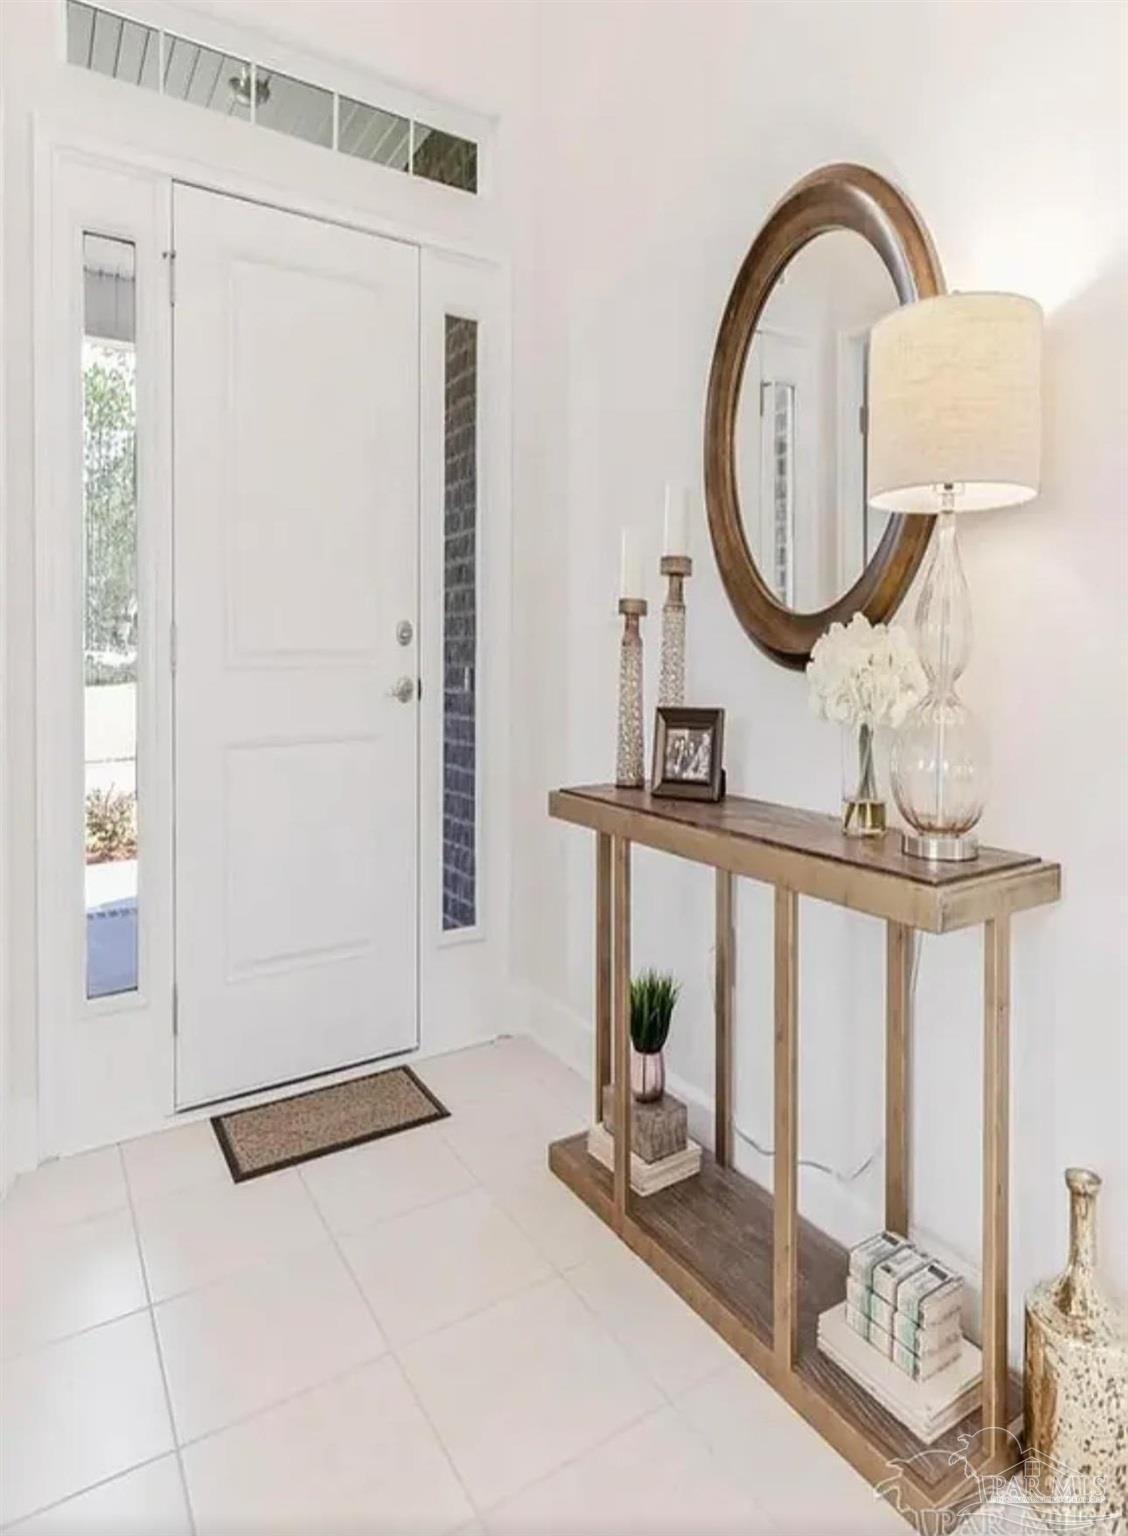


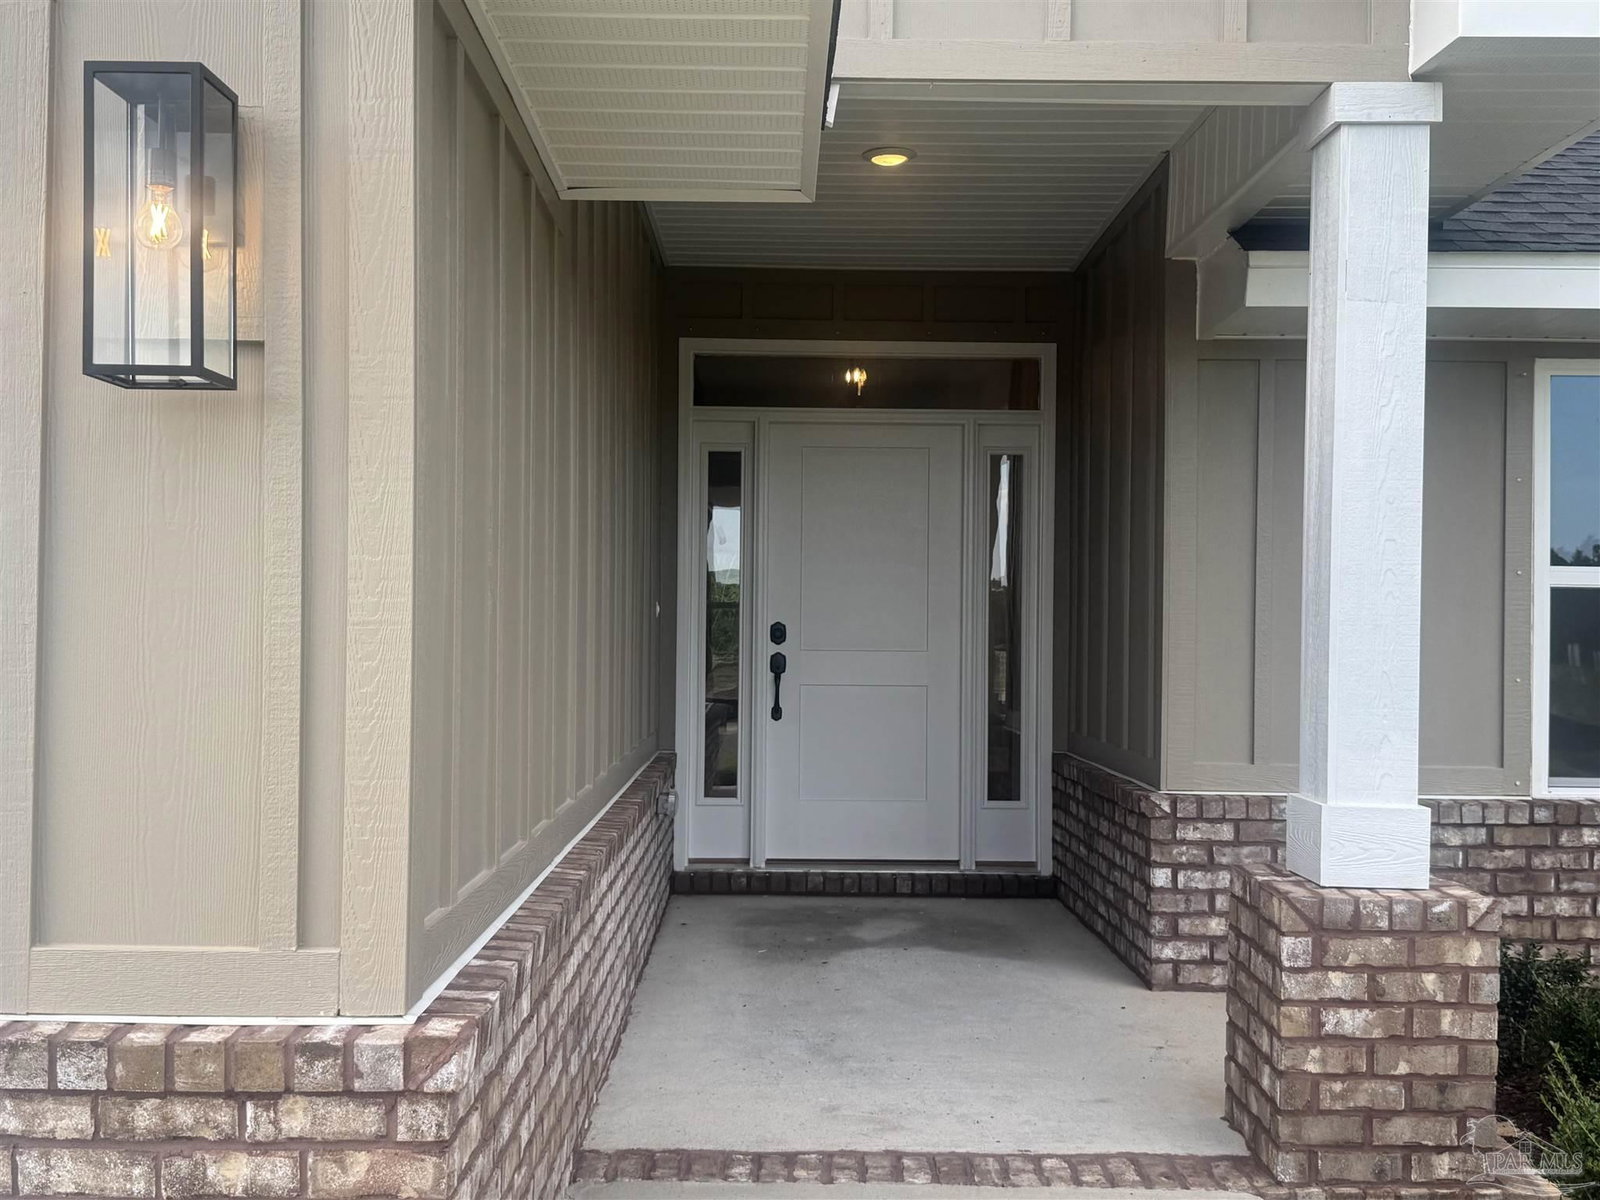
Minutes from the beach, this well-appointed 4-bedroom, 2-bath home offers 1,820 sq ft of open-concept living space designed for comfort and functionality. The kitchen features quartz countertops in the kitchen and bathrooms, stainless steel appliances, and a breakfast bar, opening to a vaulted living area that creates a bright, airy atmosphere. The split-bedroom floor plan provides privacy, highlighted by a spacious primary suite with a double-bowl vanity and 5-foot walk-in shower. Enjoy outdoor living on the covered and screened-in rear patio overlooking a fully sodded yard with full sprinkler system. Additional features include washer, dryer, and refrigerator, whole-house gutters, blinds throughout, ceiling fans in all bedrooms, 2-car garage, and ample storage. Conveniently located near shopping, dining, and local amenities, with easy access and approximately 30 minutes to the beach. Builder to pay closing costs with use of preferred lender(s). Contact Shelly Willis (636) 795-8526 or Crystal Gray (850) 830-1832 for details. Sent from my iPhone
Listing courtesy of ADAMS HOME REALTY, INC. Selling Office: Coldwell Banker Realty.

/u.realgeeks.media/teamperdido/header6.png)