


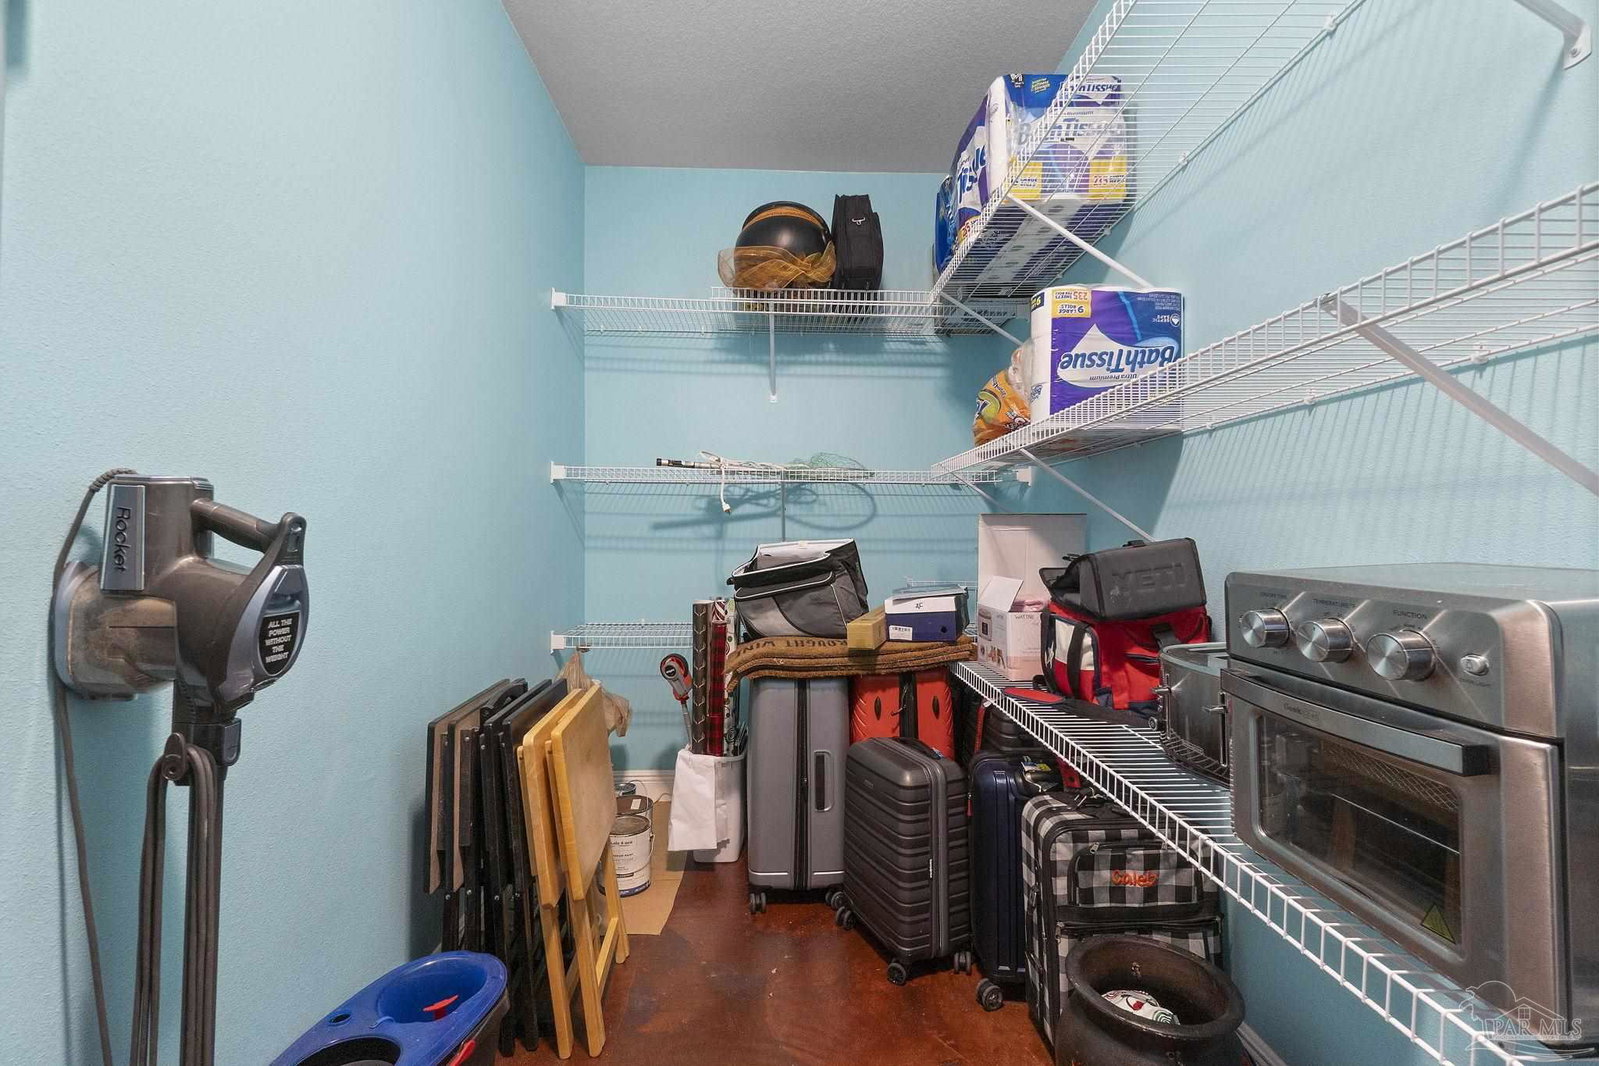


***OPEN HOUSE SUNDAY, 7/12 from 2-4:00 ***MOTIVATED SELLER!!*** THIS HOME HAS IT ALL! This beautiful 4 BR/3.5 BATH, PLUS 2 ADD'L FLEX ROOMS, brick home is an entertainer's dream! With it's open floor plan, vaulted ceilings, stained concrete flooring (except for the 4 carpeted BR's) large screened-in porch and massive new deck with cascading stairs -- all on a little over an ACRE! There is also a 16x16 shed with power and A/C and a huge 30x44 workshop out back with extra concrete and space for an RV, boat or other toys! There is no HOA is this neighborhood and homes sit on large lots. As you enter, you will notice the custom wood accent wall in the dining room to your right, as well as a flex room to the left that could be used as a study, bedroom, or home gym. The large kitchen has tons of cabinet and counter space and 3 pantries! The flow of this home is amazing and unique! Each bedroom has 9' ceilings and a walk-in closet. There is a game room/flex room connecting the bedrooms on the left side of the home. You literally have a room for everything and storage galore! This split plan has the Primary BR off to the right, offering privacy as well as access to the screened back porch. The Primary bath is very spacious with lots of counter space and a beautifully remodeled, tiled walk-in shower, large soaker tub, and a large walk-in closet. The extra long driveway, oversized 33'x23'11" - 3 car garage, and the huge workshop allow ample space for additional vehicles, a boat, or space for an RV. Owner is leaving the newer washer/dryer (gas), John Deere riding mower, and 2 fridges for the new owner! Homeowner converted home to natural gas, but left the option for an electric dryer or water heater. Stove is currently electric, but has gas stub available. There is also a gas stub on the back patio area, if you ever wanted to install an outdoor kitchen. HVAC units inside and out -2023, Water heater - 2022, attic has spray foam insulation!
Listing courtesy of Key Impressions LLC.

/u.realgeeks.media/teamperdido/header6.png)