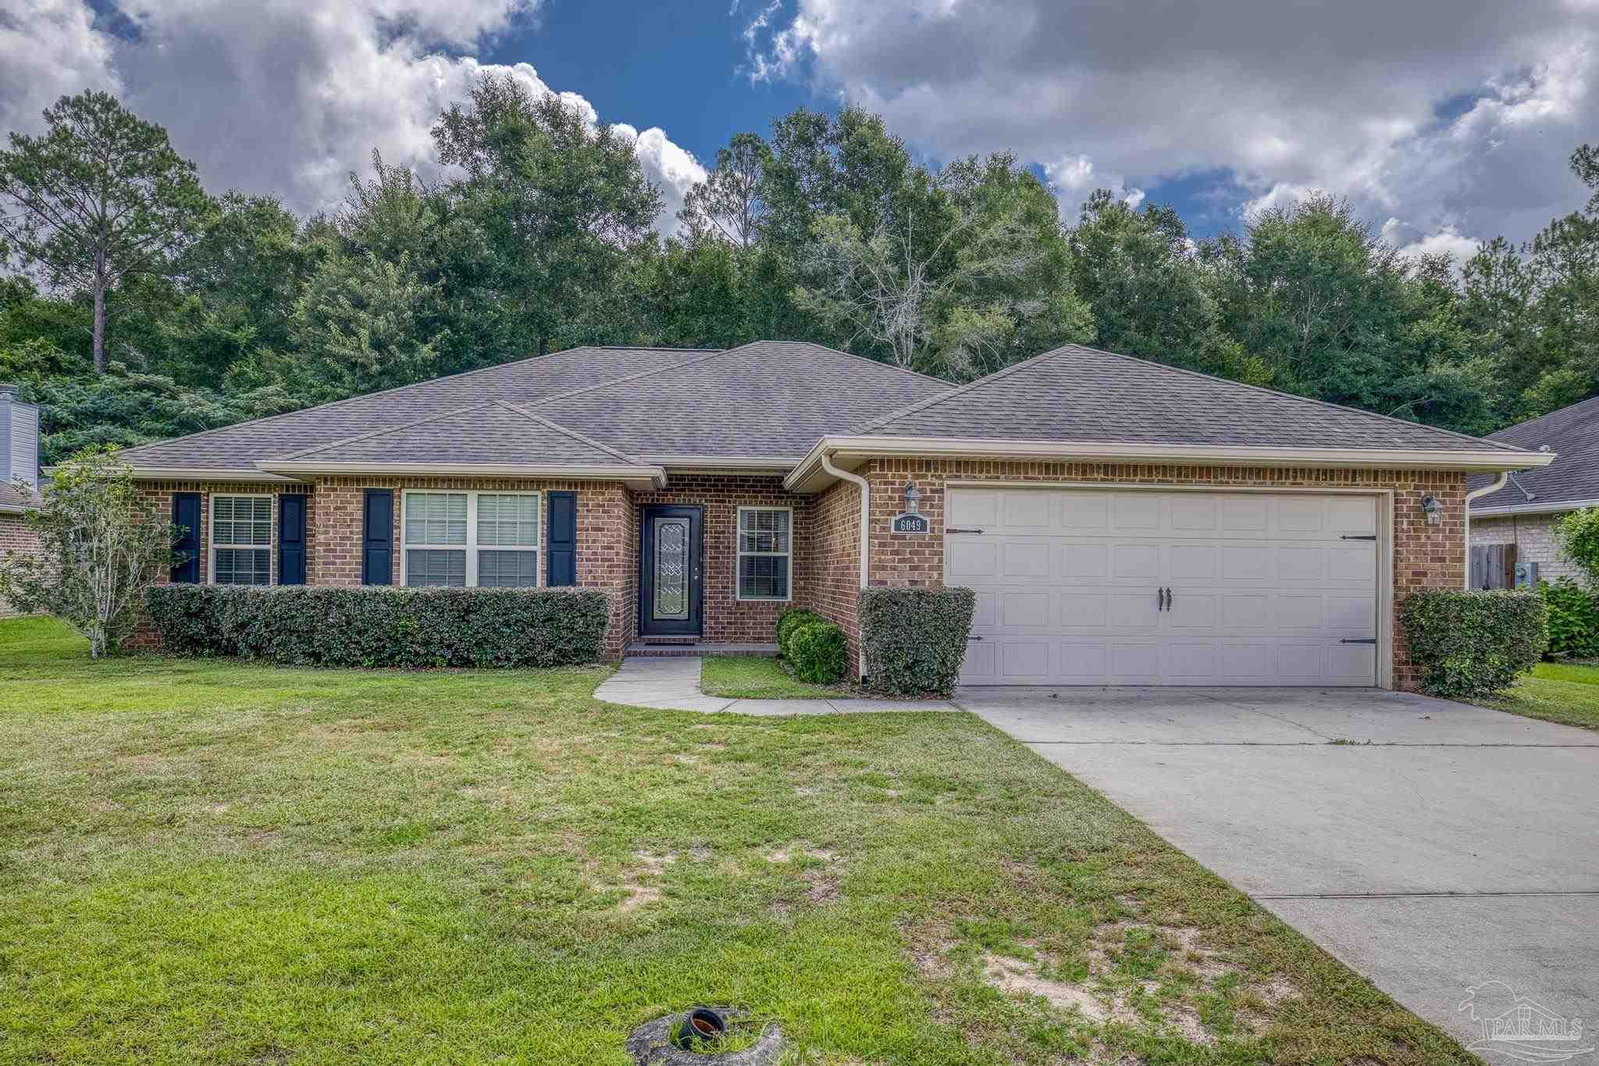


** SELLER NOW OFFERING CONCESSIONS ** Don't miss this one! 4 SIDED BRICK home in the A rated Pace School District ~ FENCED BACKYARD ~ BACKS TO TREES ~ WOOD LOOK TILE FLOORS ~ Cute curb appeal draws you in to an open concept floor plan that is great for entertaining. Oversized living room has high ceilings, natural light and french door leading to back patio. DINING ROOM is spacious for meals together. KITCHEN has new appliances (2023) including refrigerator, dishwasher, double oven, and updated sink/faucet. Kitchen pantry has custom wood shelving. PRIMARY BEDROOM is split from other bedrooms and oversized for all of your large furniture or sitting area. PRIMARY BATHROOM is gorgeous with double vanities, granite countertops, garden tub, TILED SHOWER, walk in closet and water closet. THREE additional bedrooms provide ample space for family, guests or office needs and share a hall bathroom with granite countertops, tub/shower combo and hallway linen storage. OTHER AMENITIES include: WATER HEATER 2022; HVAC 2023; ROOF 2015; HURRICANE PROTECTION (fabric shield); pull down stairs in garage for storage; WASHER / DRYER negotiable if needed and so much more. Come see this one and get your offer in!
Listing courtesy of Levin Rinke Realty. Selling Office: Goode Realty.

/u.realgeeks.media/teamperdido/header6.png)