


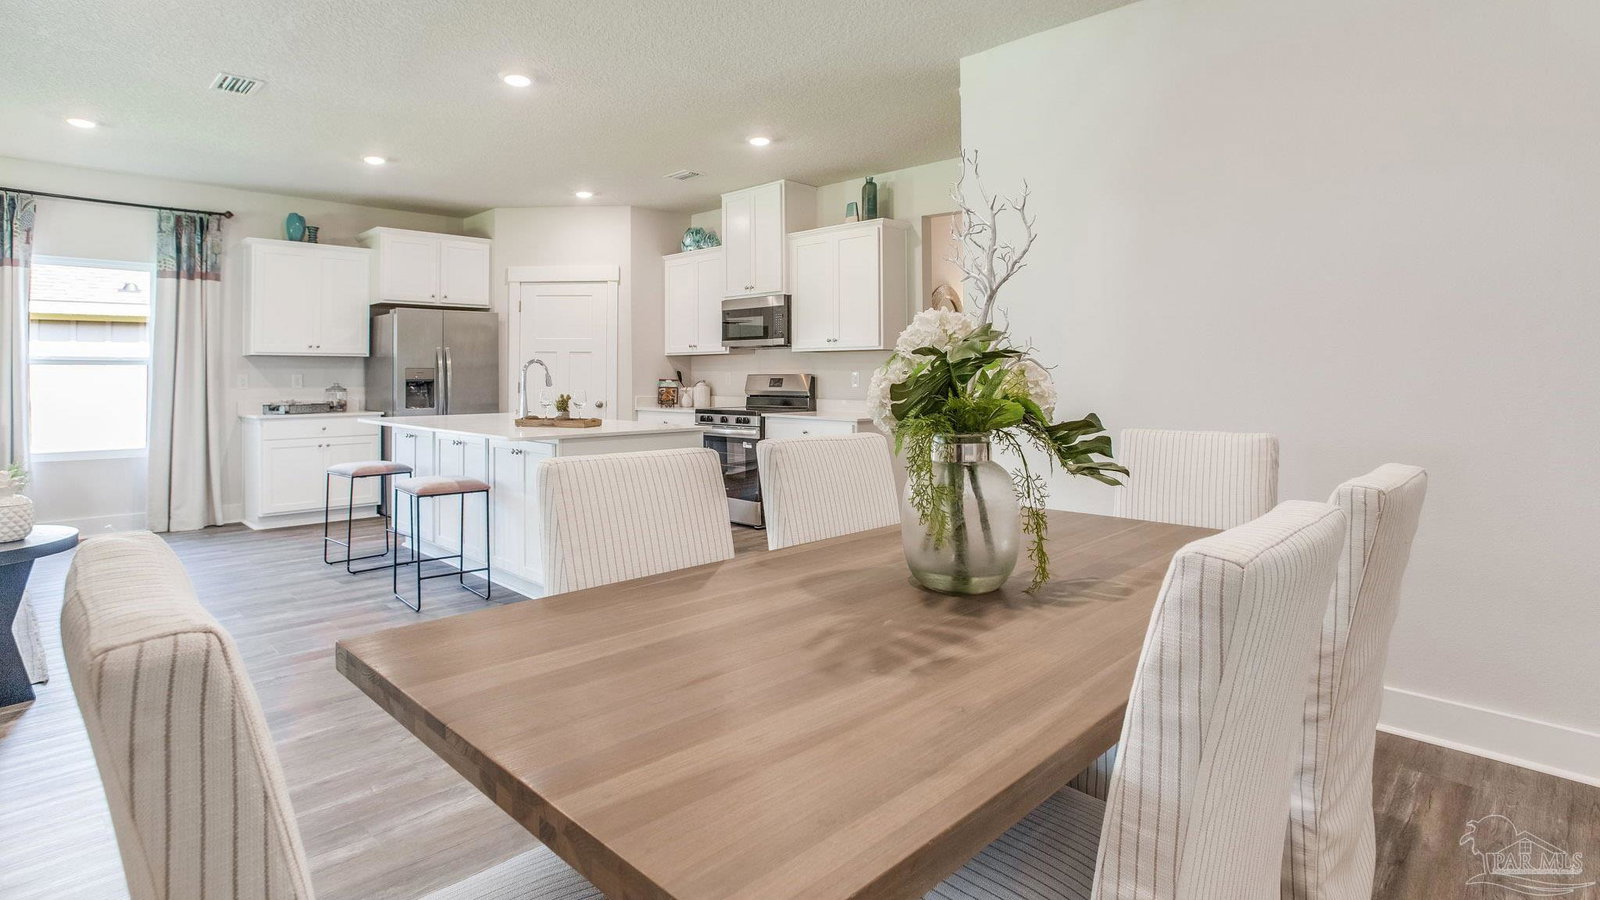


Welcome to Lakes of Woodbine, nestled in the charming town of Pace! The Ozark plan features 4 bedrooms, 3 bathrooms, and approximately 2,414 square feet. As you enter the home on the first floor, you are met with the foyer featuring a full bathroom and first additional bedroom perfect for guests. Walking past the foyer is a large open concept living space including the kitchen, living room and dining space. The kitchen includes quartz countertops, under mount sink, smooth top range, stainless steel appliances, pantry, stylish shaker cabinetry, and a center island. With natural light and nearby covered patio access, the living and dining area are integrated perfectly. Towards the back of the main living space is the primary bedroom that offers a spacious and relaxing space that includes an attached primary bathroom. Additional bedroom 2 and 3 are both located on the 2nd floor with a gorgeous full bathroom. You will also find a second living space to use however best fits your needs. Additionally, this home is equipped with a Smart Home Technology package, ensuring you stay connected effortlessly.
Listing courtesy of D R Horton Realty of NW Florida, LLC. Selling Office: PAR Outside Area Listing Office.

/u.realgeeks.media/teamperdido/header6.png)