


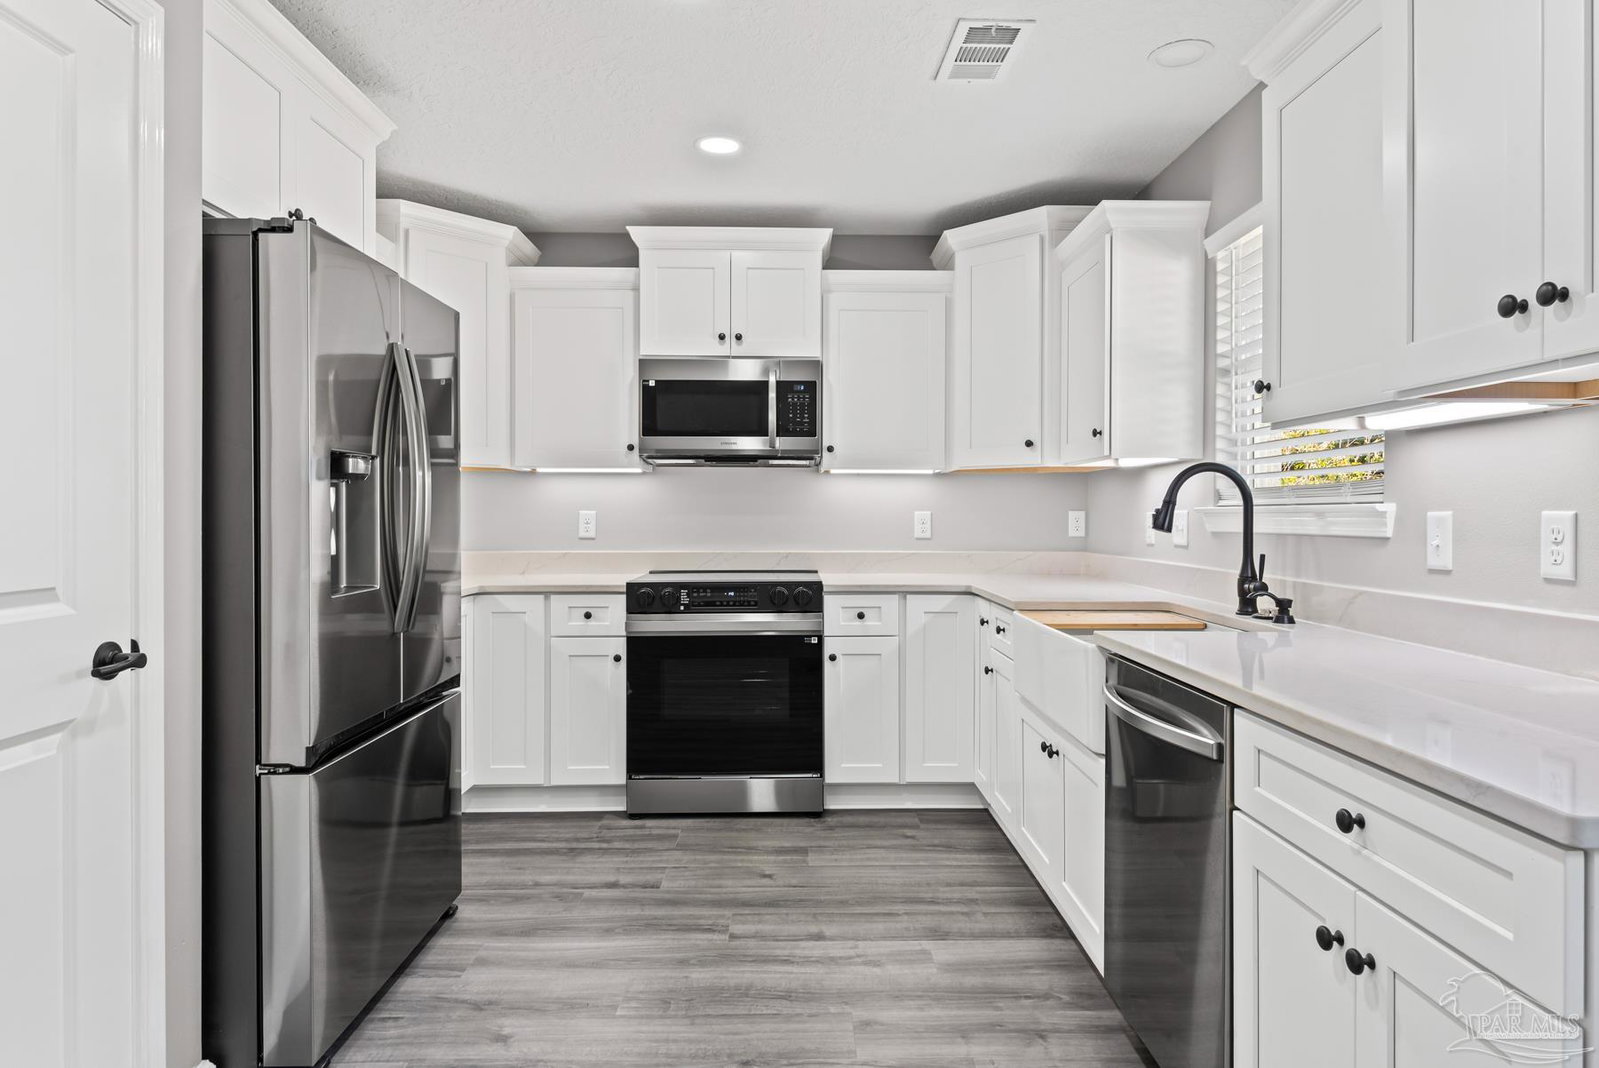


Brand-new construction in the heart of Pace! This 3-bedroom, 2-bath home offers approximately 1,452 square feet of thoughtfully designed living space. Built in 2025 by a quality local builder, this residence features an open-concept floor plan with trey ceilings in the living area and master bedroom, creating a bright and spacious feel throughout. Enjoy the spacious 2 car garage with opener and additional detached 30x20 shed with roll up door for all your storage needs! The kitchen includes a farmhouse sink, soft-close all-wood cabinetry, under-cabinet lighting, and a full stainless-steel appliance package. Durable luxury vinyl plank flooring extends through the entire home for a clean, modern look. The private primary suite offers a hop-up ceiling, dual vanities, separate walk-in shower, and dual walk-in closets. Additional features include a large laundry room with utility sink, ceiling fans in all bedrooms, R-13 wall insulation, R-38 ceiling insulation, Low-E double-pane windows with hurricane coverings, and a 50-gallon electric water heater. The two-car garage includes an electric opener, keypad entry, and pull-down attic stairs. Outdoor amenities include a 10’ × 10’ patio, fully sodded yard, gutters, and architectural-shingle roof. A detached 30x20 shed with a drive through roll up door. A 10-year structural warranty provides added peace of mind. Conveniently located near schools, shopping, and dining in a quiet Pace neighborhood.
Listing courtesy of Salter Company. Selling Office: Gulf Real Estate Group, LLC.

/u.realgeeks.media/teamperdido/header6.png)