


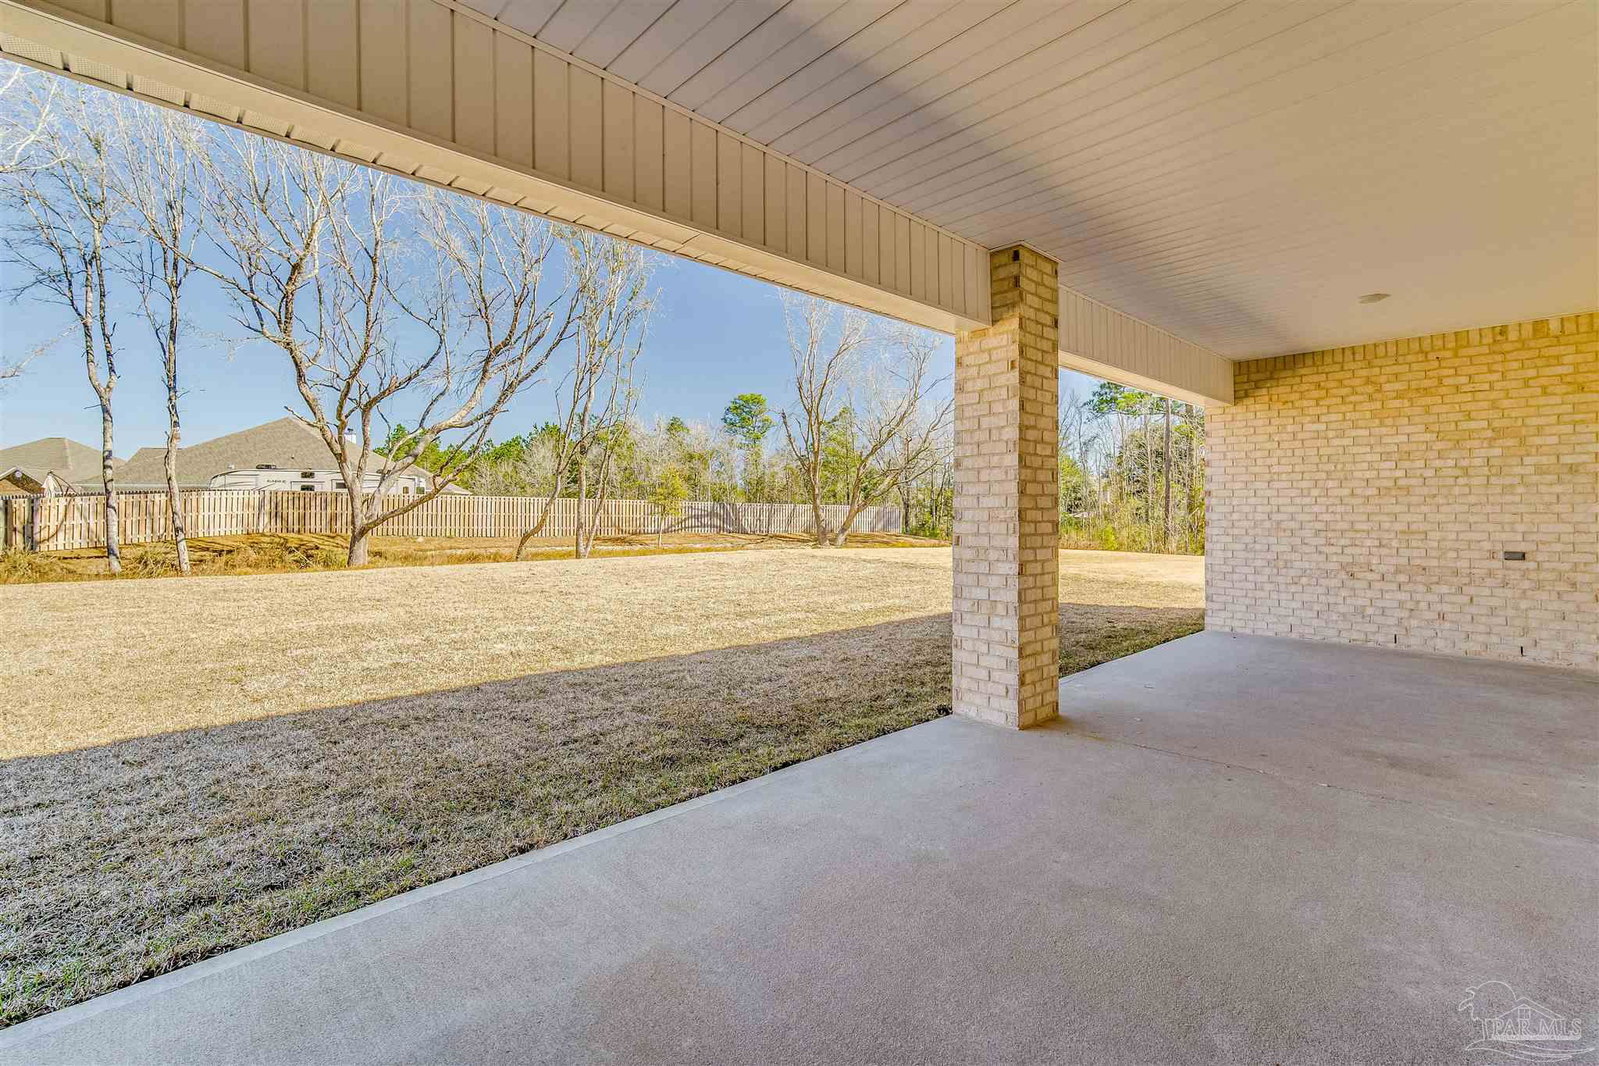


New Construction on 5 Acres in Sought-After Buffalo Ridge! Welcome to the Kingston plan, a spacious and thoughtfully designed 4 bedroom, 3 bath home offering 2,997 sq ft of comfortable living space. Situated on a sprawling 5-acre lot, this stunning home offers the perfect combination of privacy, space, and luxury. Featuring 3-sided brick with a Hardie board front and brick water table, the exterior exudes timeless curb appeal. Entering the home, you are greeted by a formal dining room and a study. Moving inside, there are three bedrooms that share two full bathrooms off the hallway. The great room offers an open design with a kitchen that features shaker cabinetry and stainless-steel appliances to create a streamlined kitchen. The breakfast area sits right off the kitchen and offers access to a covered porch. The primary bedroom is at the back of the home with an ensuite that features a linen closet, double vanity, shower, garden tub and a walk-in closet. From the primary walk-in closet, you have a door to the laundry room, plus the laundry room can also be accessed by a door off a hallway close to the kitchen. With a 2-car garage and premium finishes throughout, this home blends style, space, and functionality—all nestled in the desirable Buffalo Ridge community.
Listing courtesy of D R Horton Realty of NW Florida, LLC. Selling Office: Levin Rinke Realty.

/u.realgeeks.media/teamperdido/header6.png)