


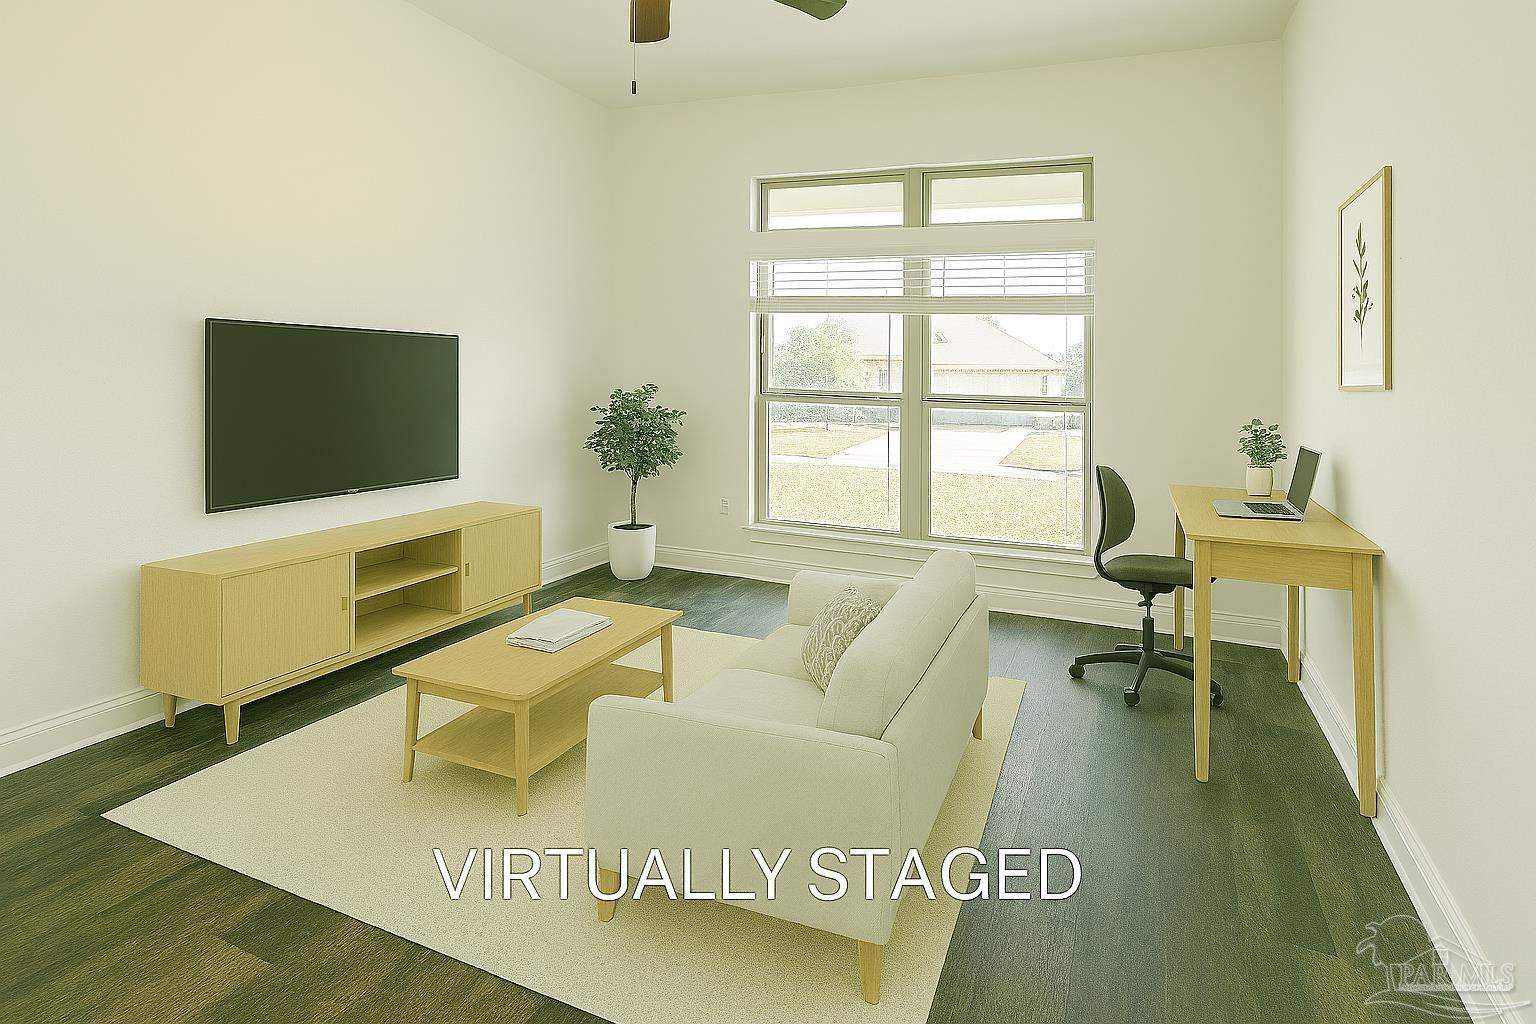


Pool Home! Welcome to Pace Mill Creek, where a scenic, tree-lined private entrance invites you into this conveniently located community. This spacious 4-bedroom, 3-bath home offers over 2,500 square feet of comfortable living with an open-concept design. The kitchen features granite countertops, an island, stainless steel appliances, tile in all wet areas, a pantry, breakfast bar, and an eat-in nook, along with a separate formal dining room. The large master suite includes two walk-in closets, a garden tub, separate shower, double vanity, and private access to the pool. Two additional bedrooms share a full bath, while the fourth bedroom has its own private bathroom and direct pool access—perfect for guests. An extra flex room adds versatility and can serve as an office, media room, or potential 5th bedroom. Enjoy outdoor living in the in-ground pool area, complete with a privacy-fenced yard, irrigation system, and nearly half-acre lot offering plenty of space for recreation. Additional highlights include French doors, a covered front porch and rear patio, an extra-deep garage with utility sink and exterior door, wood hurricane shutters, and a transferable Arrow termite bond. All kitchen appliances plus the washer and dryer are included. Home is on public water and sewer. Solar panels will be paid off at closing. Major updates include a roof and water heater less than eight years old, an HVAC system approximately three years old, and fresh paint throughout. This beautifully maintained home offers a perfect combination of comfort, space, and convenience. Some pictures are AI staged.
Listing courtesy of Avenue Realty. Selling Office: Levin Rinke Realty.

/u.realgeeks.media/teamperdido/header6.png)