


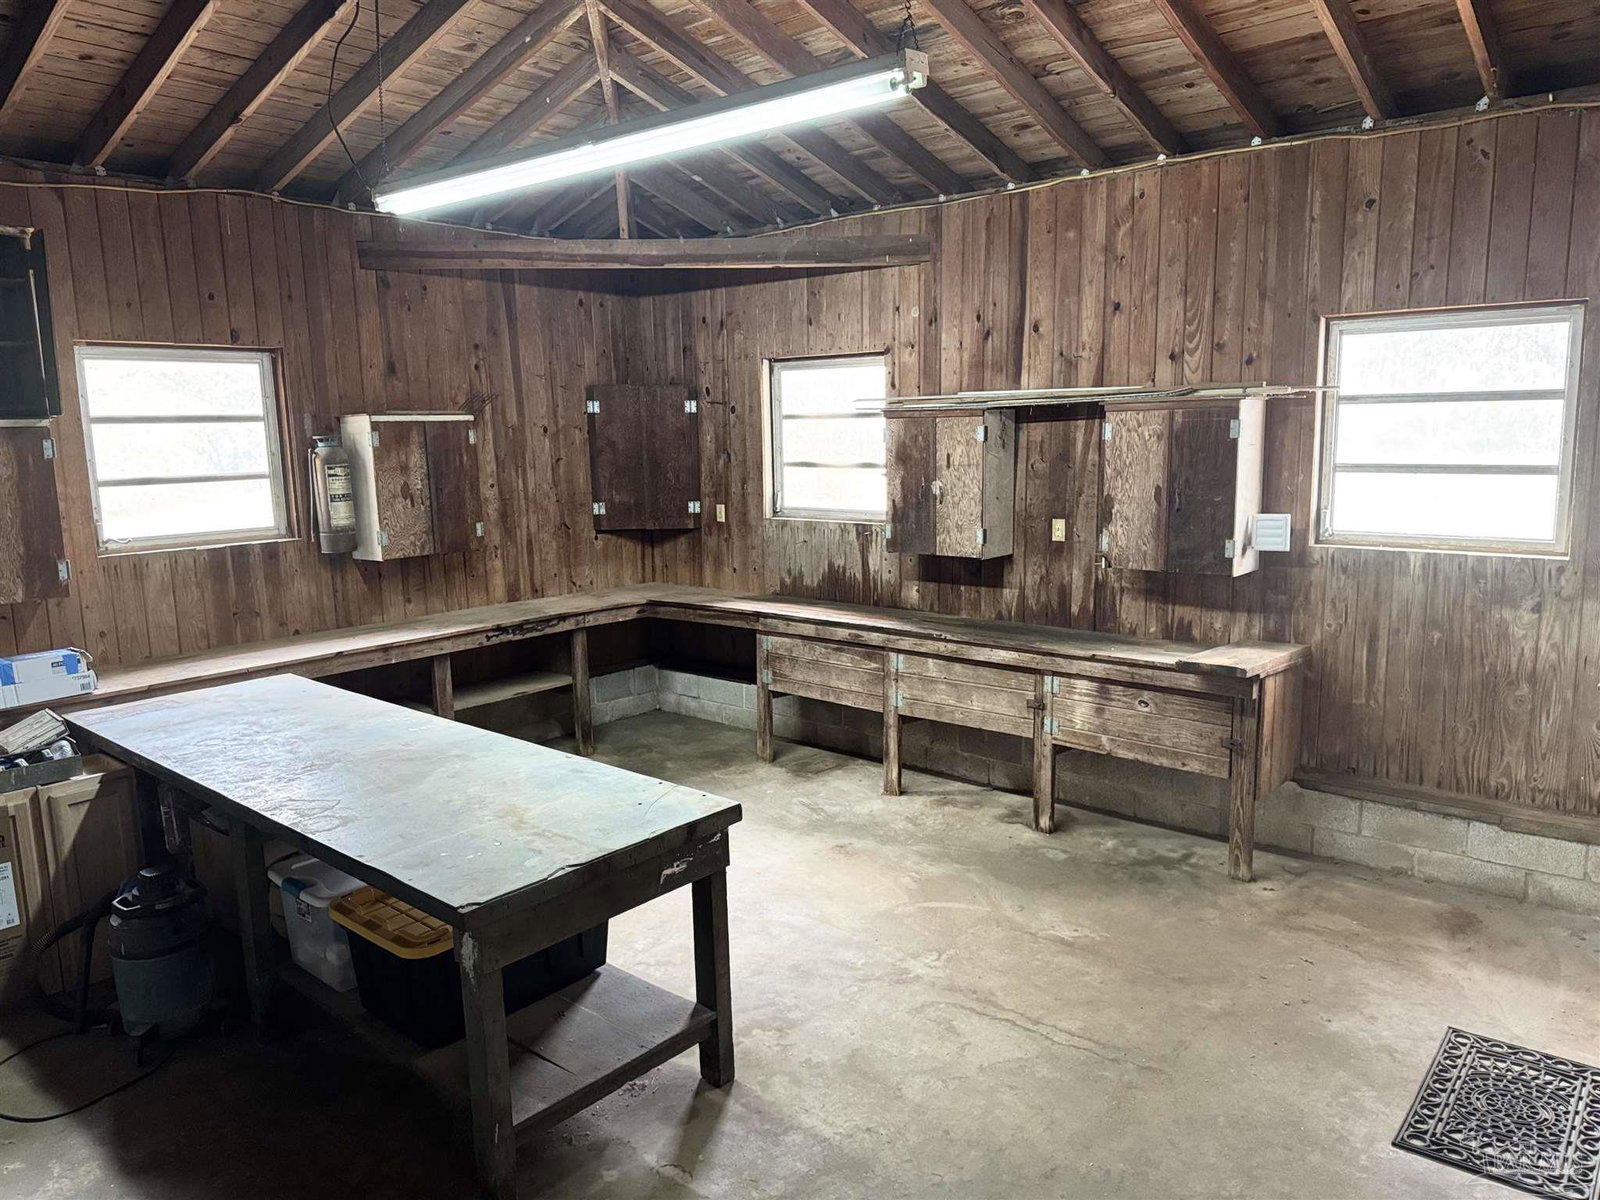


NEW PRICE REDUCTION! Tucked away on five private acres, this spacious and beautifully updated home offers the perfect blend of comfort, functionality, and seclusion. Inside, you’ll find a combination of hardwood and tile flooring throughout, enhancing both durability and style. The kitchen has been refreshed with new quartz countertops, updated lighting, abundant cabinet storage, and a layout ideal for everyday living and entertaining. The primary suite is a true retreat, featuring two oversized walk-in closets and an en suite bath with a spa-like ambiance. Two additional bedrooms also offer generously sized closets. Updated picture windows throughout the home deliver views of the beautiful country setting and provide energy efficiency. A bright sunroom—ideal as a flex space or potential fourth bedroom—opens to a large deck, perfect for relaxing or entertaining while enjoying the tranquil surroundings. The home sits far back on the property, offering exceptional privacy. A large attached workshop adds tremendous versatility, and the expansive acreage provides ample room for gardening, outdoor storage, and parking for cars, boats, or RVs. This is a rare opportunity to enjoy space, privacy, and modern updates all in one remarkable property. Despite its peaceful seclusion, the property is ideally located near the New Outlying Field Development, Navy Federal Credit Union campus, and convenient access to Interstate 10, offering the perfect balance of privacy and connectivity. Feel confident moving into this home that has been freshly painted inside and out, 2026 water heater, 2021 roof, 2025 quartz countertops and updated lighting and faucets. Home sits high and dry and Homeowners Insurance is currently $2022/year!! Don’t miss out on owning this spacious, beautiful property.
Listing courtesy of Realty Pro Group LLC. Selling Office: Bastion Realty LLC.

/u.realgeeks.media/teamperdido/header6.png)