


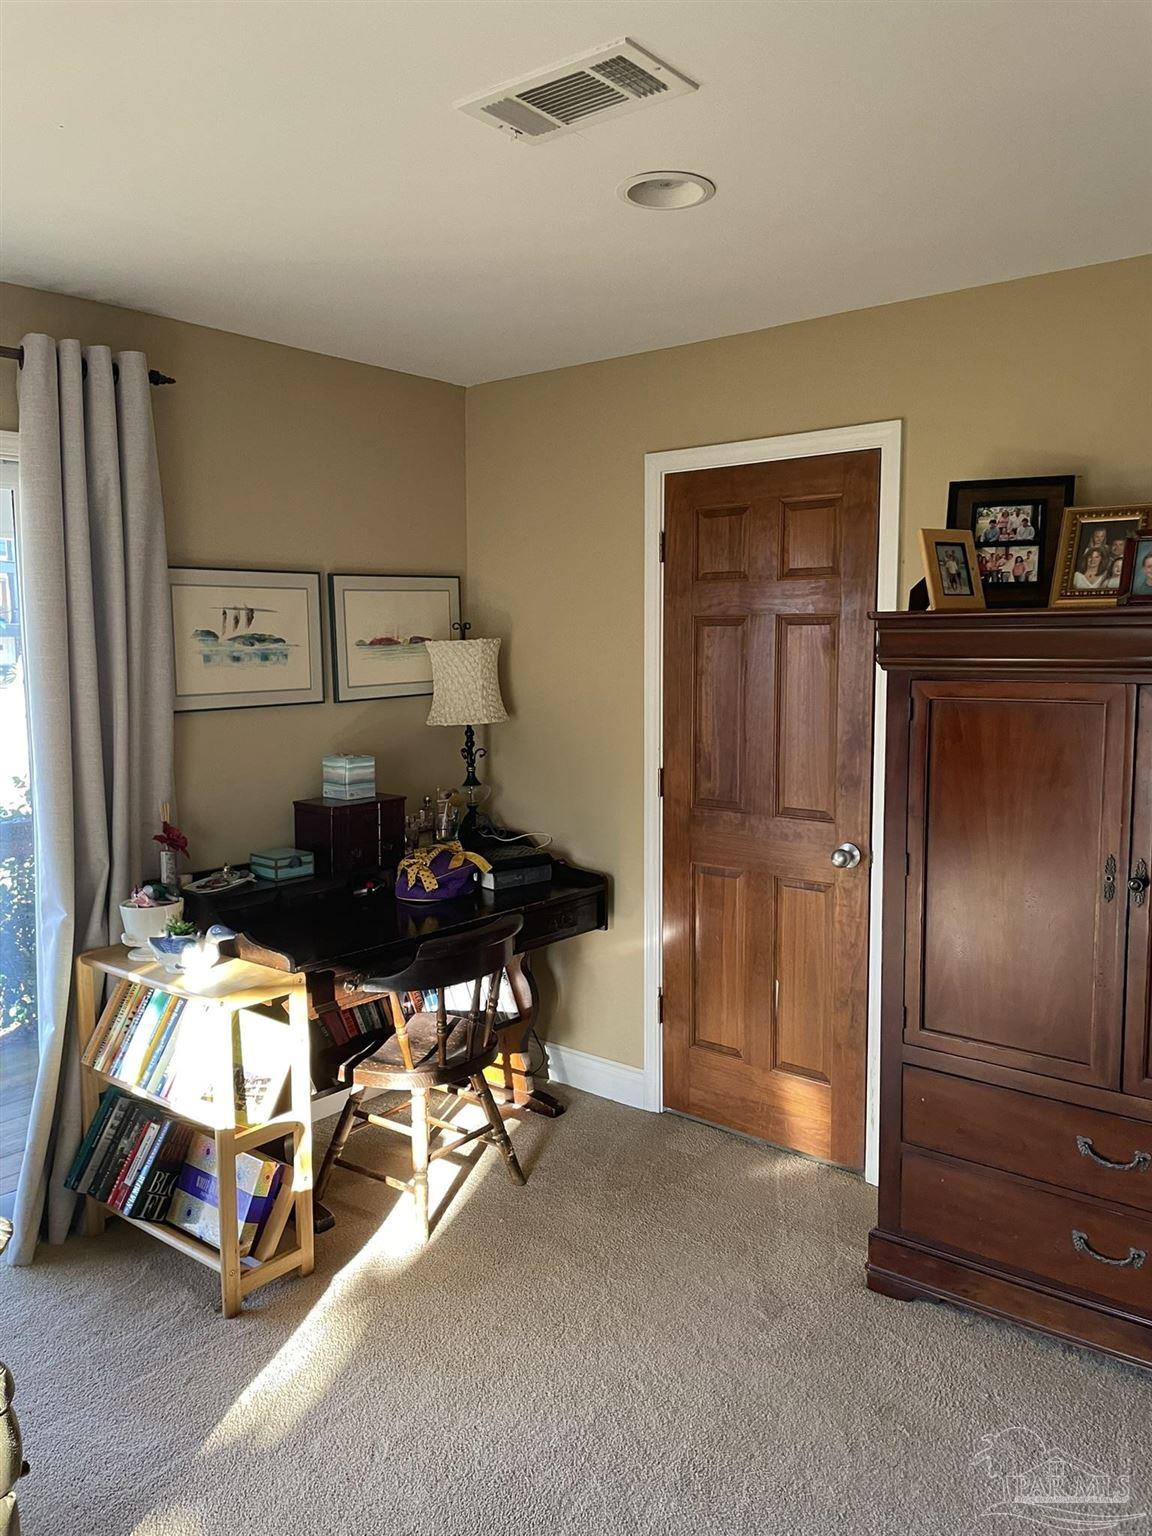


Located in Villa Sabine Subdivision on a large corner lot with views of the intracoastal waterway, generous easements between homes, and a 16-acre natural bird sanctuary across the street gives this home privacy and peaceful surroundings. Land leases for subdivision do not allow short-term rentals. Spacious open floor plan, perfect for entertaining and family gatherings. 4 bedrooms, 3 full bathrooms, primary and guestroom have en-suite. 1,400 square feet of covered outdoor space and garage area with over 700 square feet of open deck space. Full glass doors and skylights provide ample natural daylight to entire house. Balance of property is heavily landscaped with fruit trees (banana, lemon, grapefruit, and lime trees) along with shade trees and native sable and date palms. Rear of property is fully fenced with gates. Under house has spray foam insulation. Coastal Living at its best, easy access to the Gulf of America.
Listing courtesy of LPT Realty.

/u.realgeeks.media/teamperdido/header6.png)