


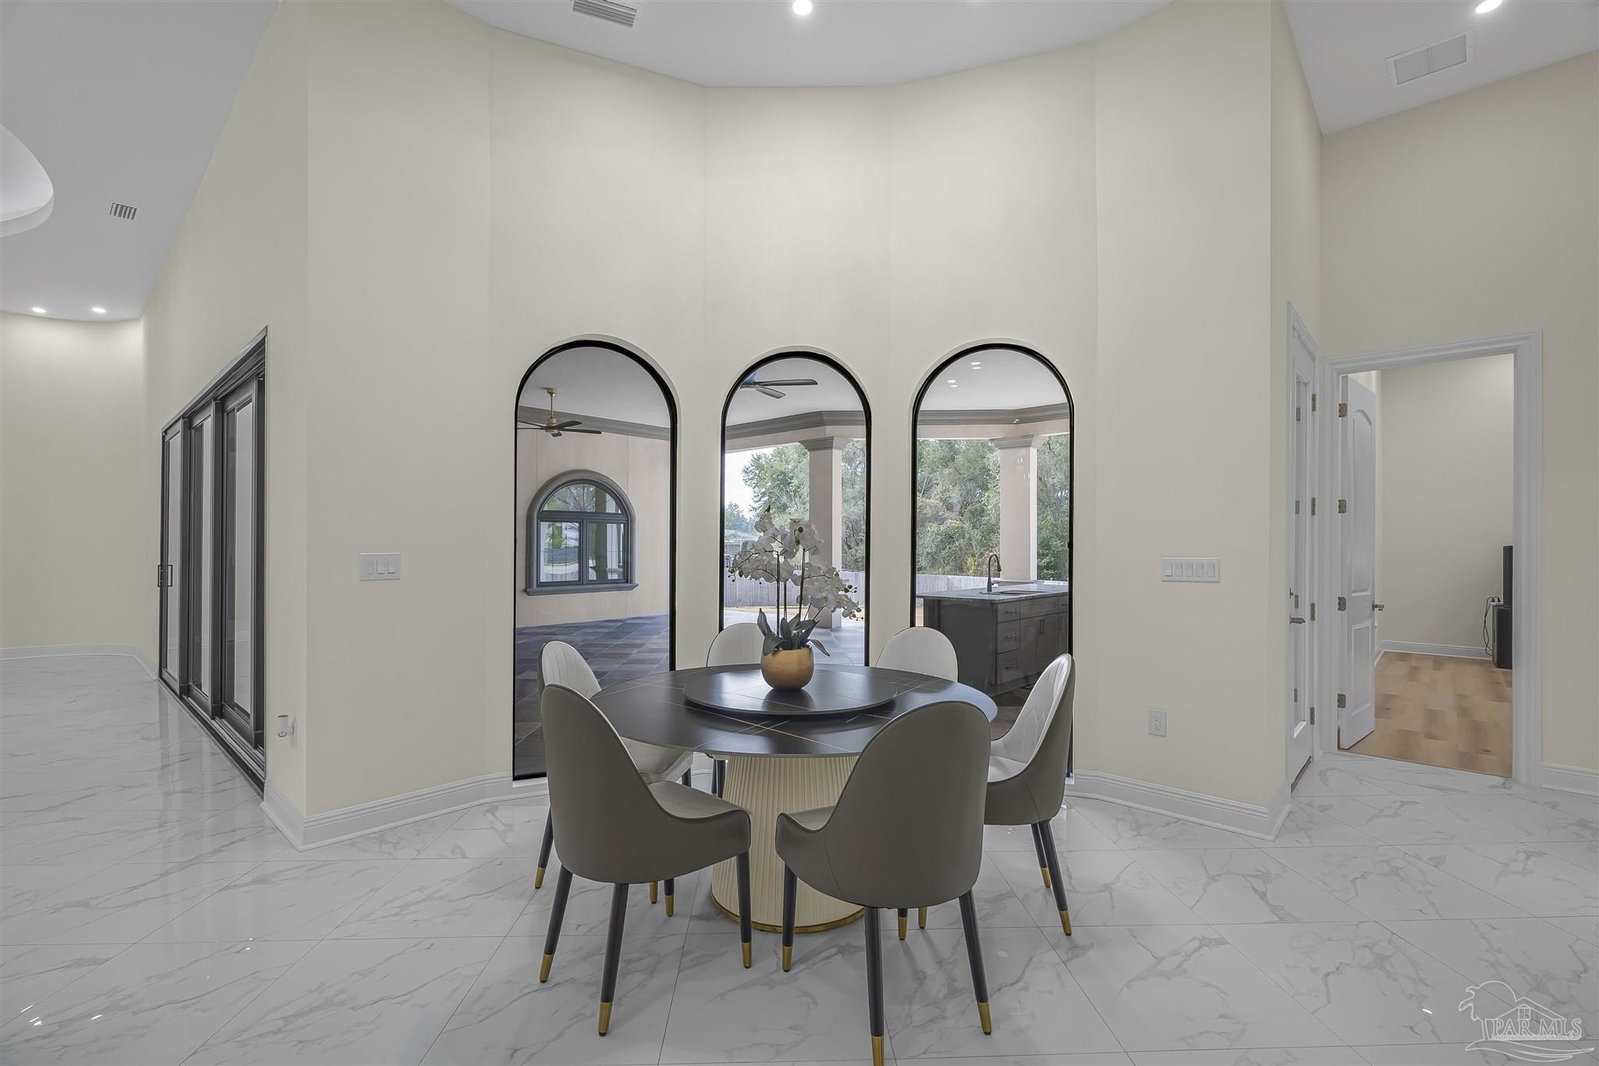


This exceptional, architecturally designed residence blends striking scale, thoughtful craftsmanship, & refined luxury into a home that feels impressive & inviting. Set on a 0.79-acre lot, the property immediately captivates w/its dramatic 24' front porch tower, soaring to a 32' roof peak—a bold statement that sets the tone for what lies beyond. Inside, 5,000 S/F of beautifully curated living space unfolds w/intentional openness and flow. Ceiling heights range from 10 feet to over 16’5” in the Great Room, where custom ceiling designs, floating architectural walls, & a stunning 6-foot crystal chandelier create a sense of volume & elegance. A 45-foot open span & expansive 16-foot sliding glass doors invite natural light & seamlessly connect indoor living w/the outdoors. Every finish was selected for beauty and longevity. High-grade tile & luxury vinyl plank flooring extend throughout the home, front porch, & covered lanai, while 48-inch wide hallways & 8-foot solid doors enhance the home’s grand, custom feel. The kitchen is the heart of the home—anchored by a statement 9’5” x 5’ Dolomite island, dual glass-front refrigerators, custom cabinetry, & an elegant in-wall wine cabinet, making it equally suited for everyday living & entertaining. Five spa-inspired bathrooms elevate daily routines w/floating vanities, frameless glass showers, smart bidets, touch-free fixtures, & illuminated mirrors, offering a retreat-like experience throughout the home. Outdoors, the property transforms into a private oasis featuring approximately 6,000 S/F of pavers, a circular drive, privacy fencing, & meticulously curated landscaping with mature palm trees, Zoysia grass, & white marble stone accents—all supported by a dedicated irrigation system. With integrated security, mobile-controlled systems, and enduring construction throughout, this home is more than a residence, it’s a thoughtfully crafted lifestyle, designed to be experienced, enjoyed, and admired for years to come.
Listing courtesy of Gulf Real Estate Group, LLC.

/u.realgeeks.media/teamperdido/header6.png)