


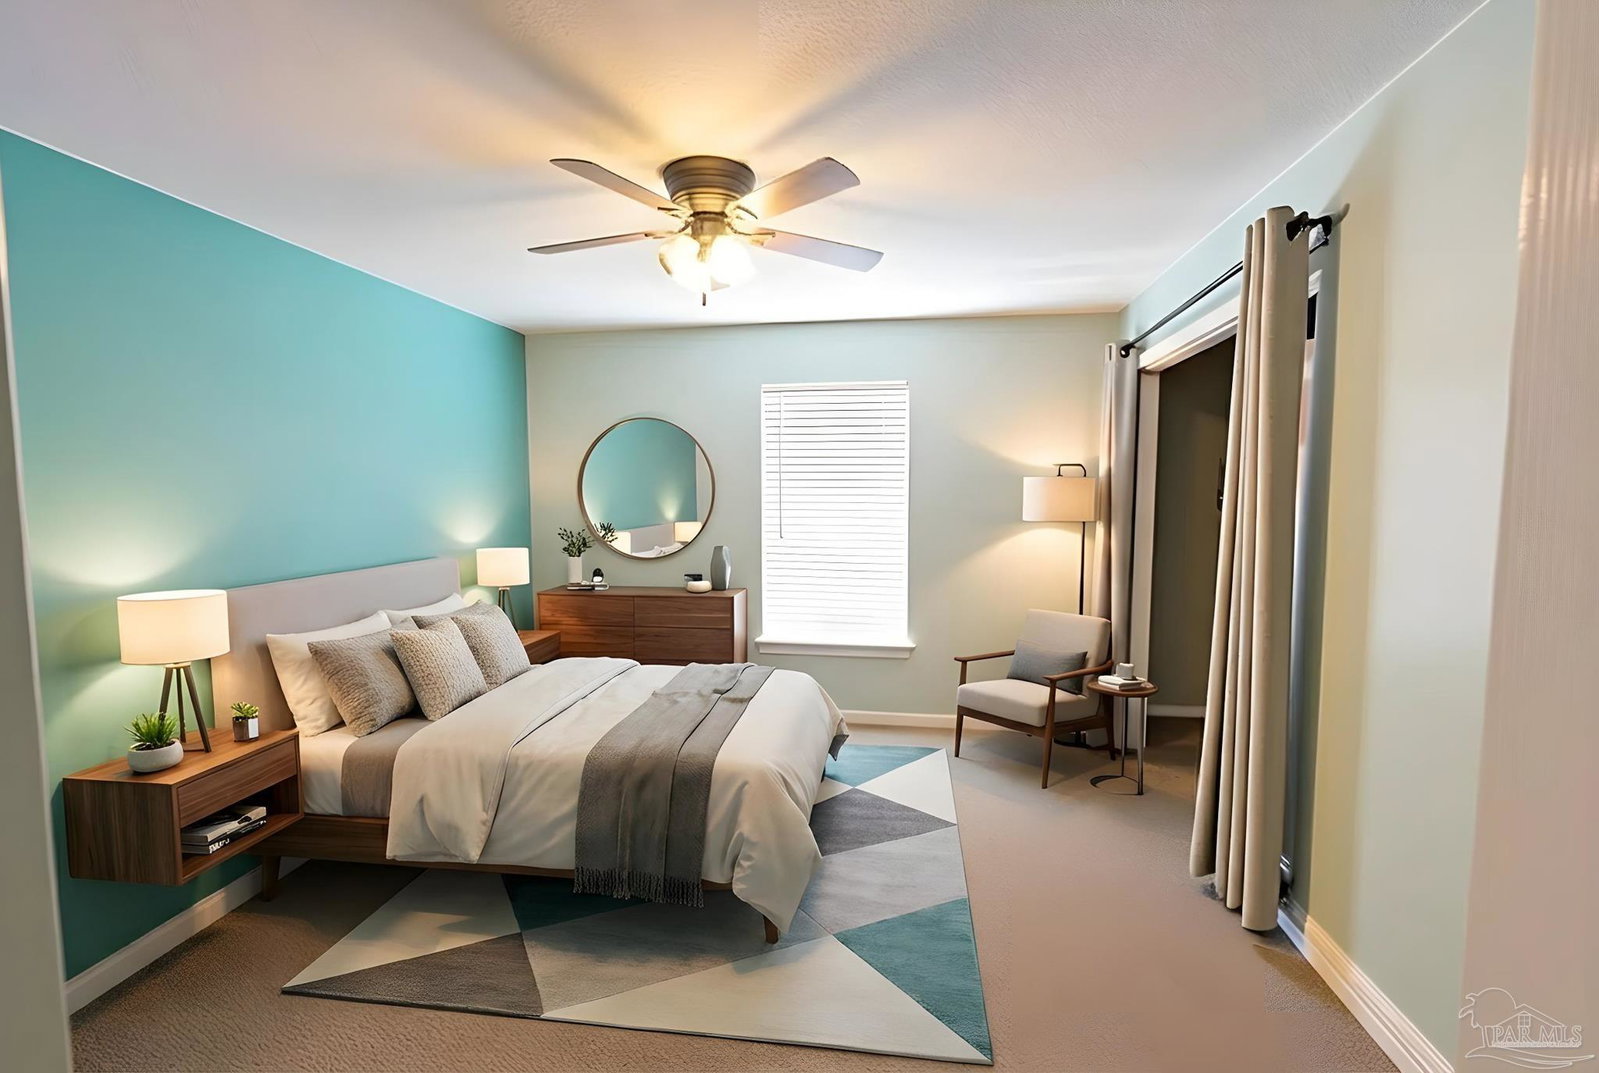

Welcome to this well-loved home full of character, ready for its next owner to put their personal touch on it. A three-bedroom, two-bath brick home located centrally positioned just off Berryhill Road with convenient access to shopping, dining, and major routes. The foyer features a coat closet and transom window providing natural light upon entry. Wide-plank hardwood flooring extends throughout the main living areas. A formal dining room is located off the foyer, opening to the family room with fireplace, plant ledges, bullnose edging, and access to the sunroom. The kitchen includes tile flooring, a large center island, built-in microwave, cabinetry with crown molding, pantry cabinets, appliance garage with electrical outlet, and a white porcelain sink. The layout allows for easy connection to the main living spaces. The primary bedroom features a tray ceiling and en-suite bathroom with double vanities, separate walk-in closets with custom storage systems, a garden jetted tub, and separate shower. The split floor plan places two additional bedrooms on the opposite side of the home. These bedrooms share a hall bathroom with single vanity, tub/shower combination, and linen closet. The sunroom provides flexible use and leads to the rear deck through French doors. A retaining wall creates defined upper and lower yard areas. Additional features include gutters, sprinkler system on well, security alarm, pull-down attic stairs for storage, garage door opener (2018) roof-mounted solar panels.
Listing courtesy of Levin Rinke Realty. Selling Office: Better Homes And Gardens Real Estate Main Street Properties.

/u.realgeeks.media/teamperdido/header6.png)