


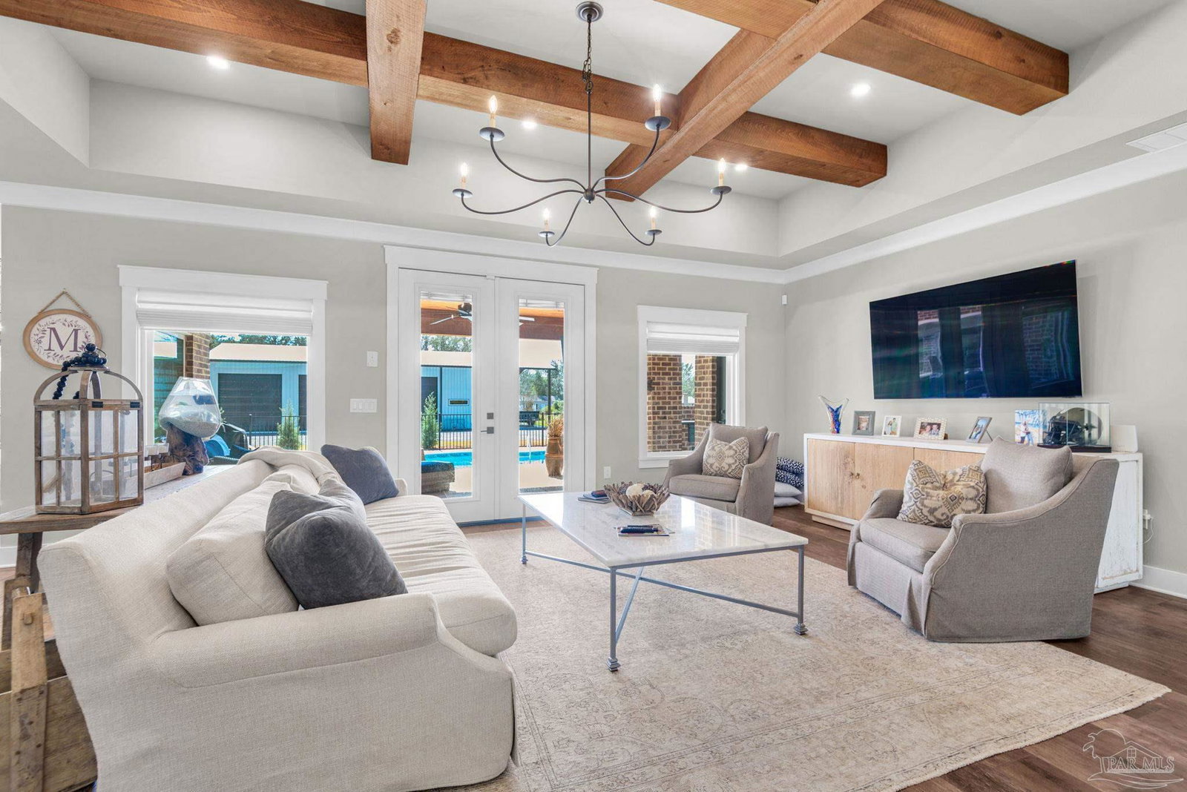


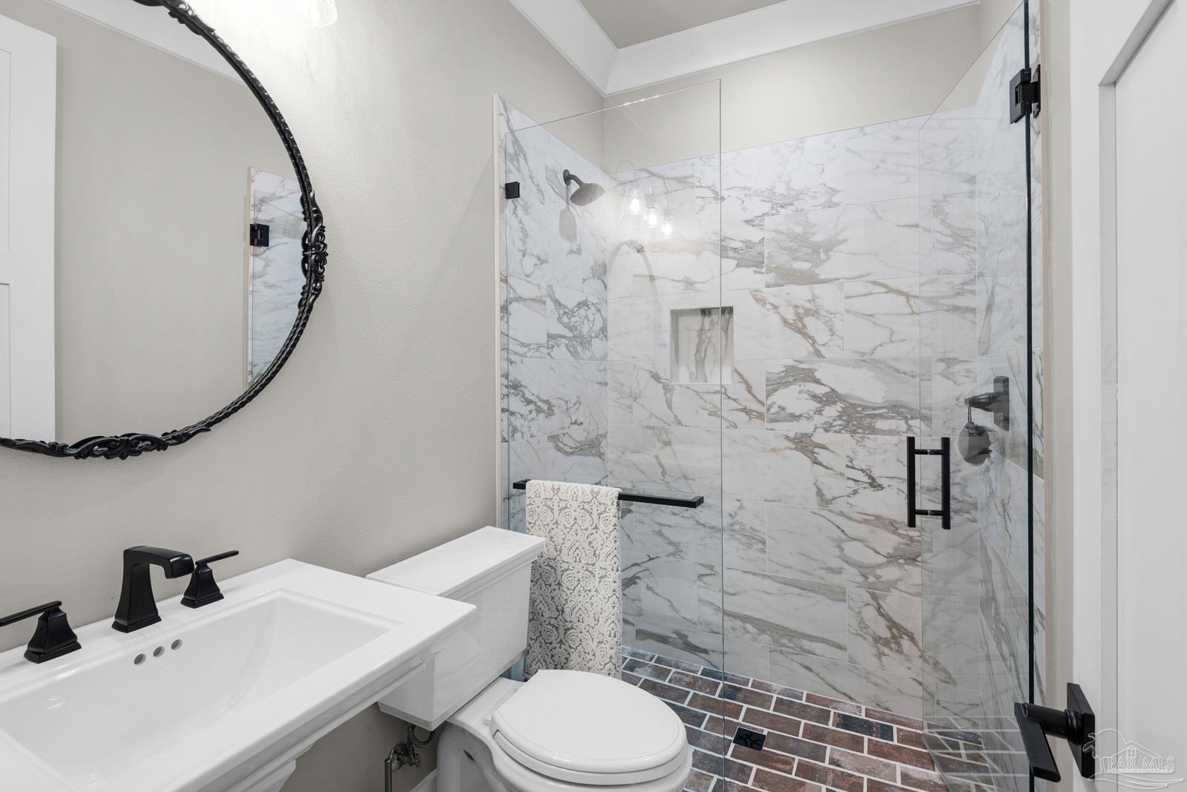


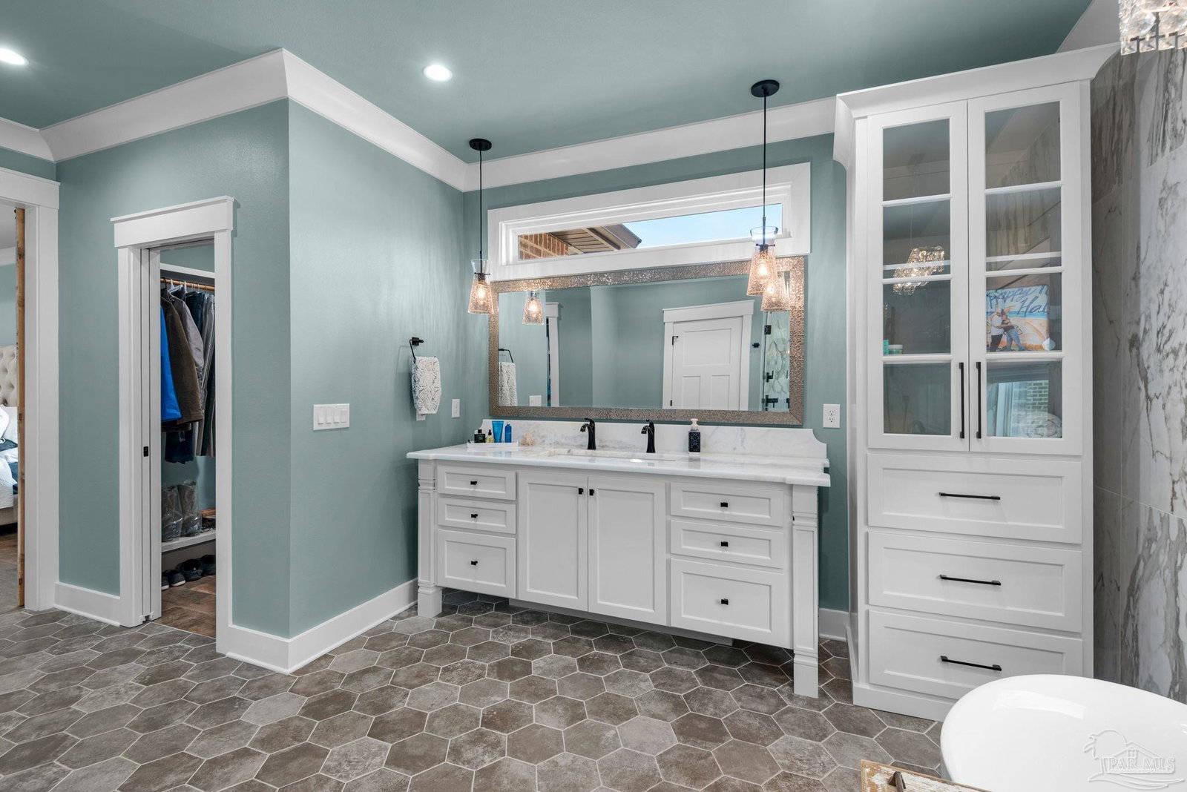


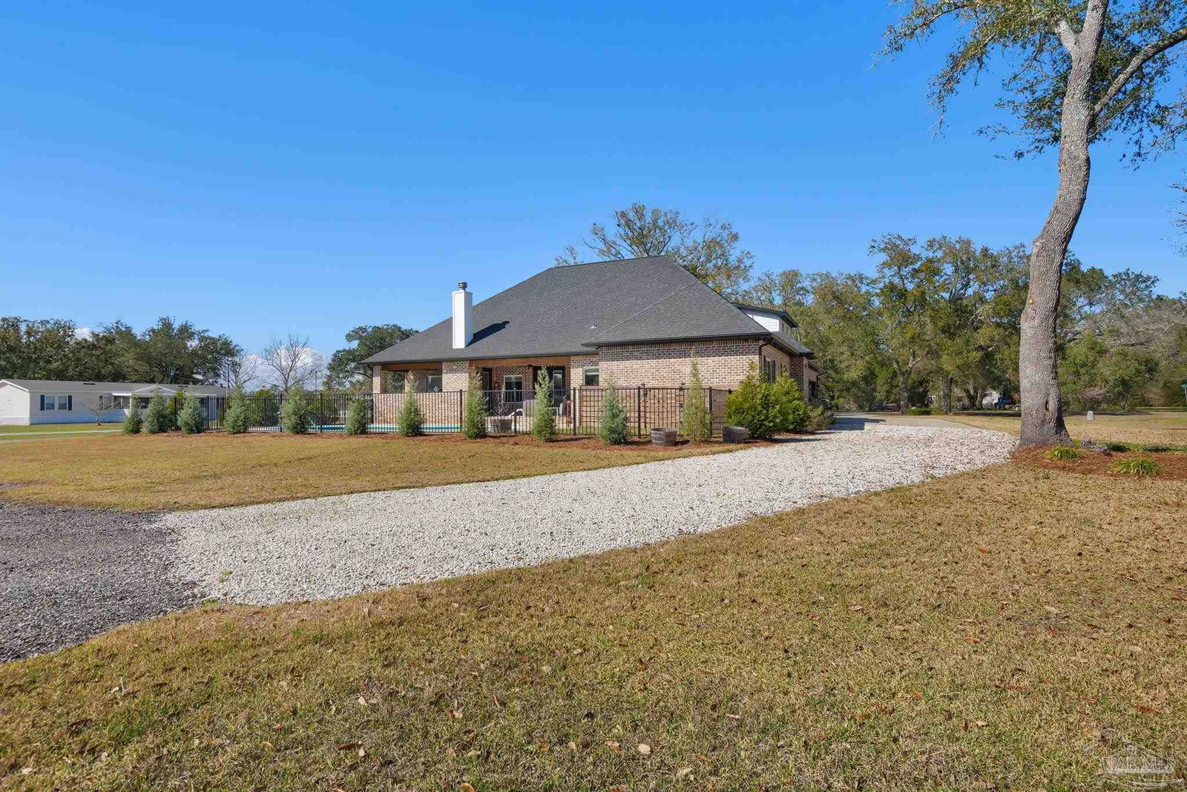


URGENT MUST-SEE! This executive custom home is loaded with upgrades and every bell and whistle, situated on a beautiful one-acre lot in the heart of Pace with no HOA. Offering 5 bedrooms and 4 bathrooms, this stunning home blends luxury finishes, thoughtful design, and incredible indoor and outdoor living. Inside, the welcoming foyer features Chicago brick accents and opens to a spacious living room with beautiful coffered wood beam ceilings. The private primary suite offers tray ceilings, an antique barn door, and a spa-inspired bathroom complete with hexagon tile flooring, a freestanding soaking tub, glass walk-in shower with bench seating, private water closet, and dual custom walk-in closets. The chef’s kitchen is a showstopper featuring quartz countertops, farmhouse sink, and a professional 48" dual-fuel range with a 7-burner gas cooktop, cast iron griddle, and double electric ovens. Additional highlights include a full-size refrigerator and freezer, floor-to-ceiling cabinetry, vent hood, under-cabinet lighting, pull-out microwave drawer, herringbone subway tile backsplash, oversized island, walk-in pantry, and drop zone. Upstairs offers a loft-style bedroom with a full bath, and walk-in attic storage. Step outside to enjoy the in-ground pool with metal safety fence and a covered lanai featuring a gas fireplace and aoutdoor kitchen, perfect for entertaining. Also includes a tankless gas water heater, spray foam installation, sprinkler system, and an oversized garage designed to fit a king-cab truck. Two driveways provide easy access to the impressive 40x80 metal building with a 20-foot open span and 14-foot roll-up doors, ideal for RVs, boats, a workshop, or additional storage. Plus, a air-conditioned workout room with full bath. Homes with this level of custom detail, land, pool, and shop rarely come available. Schedule your private showing today before this incredible property is gone.
Listing courtesy of Coldwell Banker Realty. Selling Office: KELLER WILLIAMS REALTY GULF COAST.

/u.realgeeks.media/teamperdido/header6.png)