


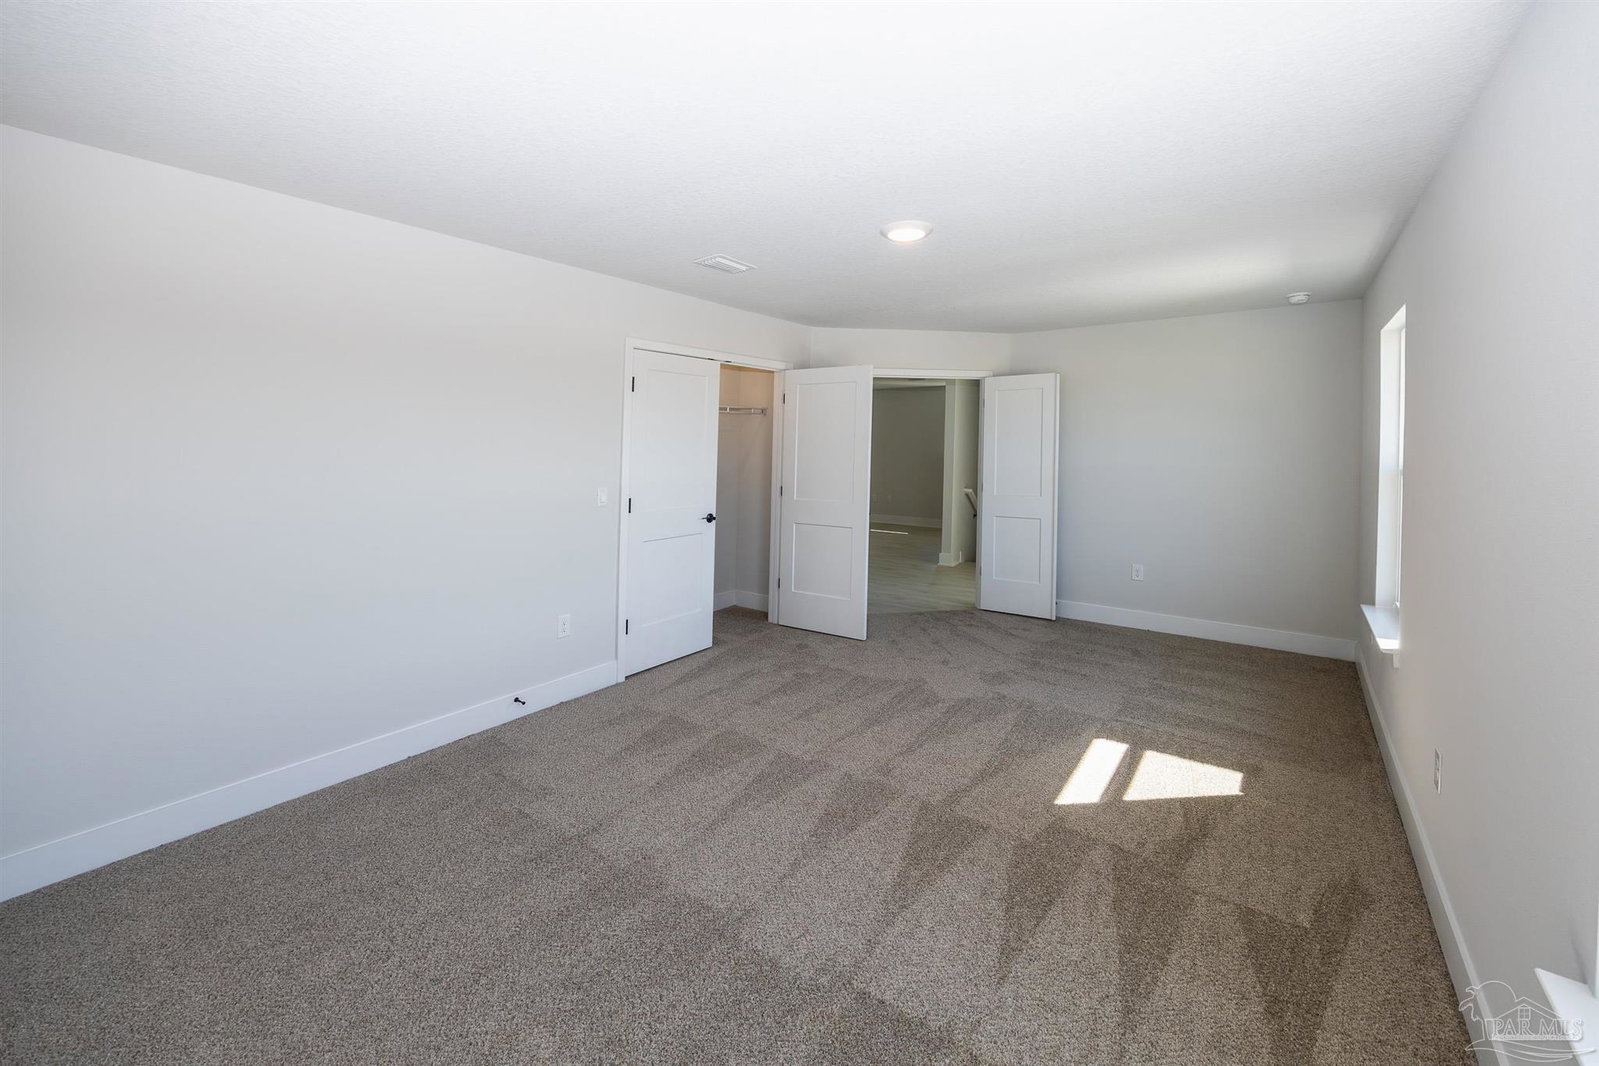


Welcome to Parkland Place! This community offers an array of amenities designed for an active and enjoyable lifestyle, including a Swimming Pool, Splash Pad, Tennis Courts, Pickleball Courts, Playground, Dog Park, Nature Trails, and more. This property features a range of ceiling heights to enhance the living experience, including 9-foot ceilings for a comfortable feel. This Craftsman-style home features 3-sided brick with a Hardie front accented by a brick skirt, offering a striking blend of classic durability and modern curb appeal. Estimated completion late summer/early fall 2026. Modern touches include stainless steel appliances, black lighting package, and updated black hardware. This stunning 3,030 sq ft two-story home offers a perfect blend of spacious living and modern design, making it ideal for families of all sizes. With five bedrooms and 3.5 bathrooms, this residence is tailored for comfort and convenience. The 9' ceiling height enhances the living experience for a comfortable feel. An open-concept layout that seamlessly connects the living, dining, and kitchen areas, perfect for entertaining or family gatherings. The large windows allow for natural light to flood the home, creating a warm and inviting atmosphere. An expansive bonus room located upstairs, offering versatility for a playroom, home office, or media center. This home perfectly balances luxury and functionality, making it a fantastic choice for anyone looking for a spacious and well-appointed living environment. Whether you’re entertaining guests or enjoying quiet family time, this property is designed to meet all your needs. This all-electric home comes with a fully sodded yard, a sprinkler system, a garage door opener, and many other features. *This neighborhood is part of the Parkland Place Community Development District.* **These are sample pictures and do not accurately reflect the actual home, color selections, or features. ** Thank you!
Listing courtesy of ADAMS HOME REALTY, INC.

/u.realgeeks.media/teamperdido/header6.png)