


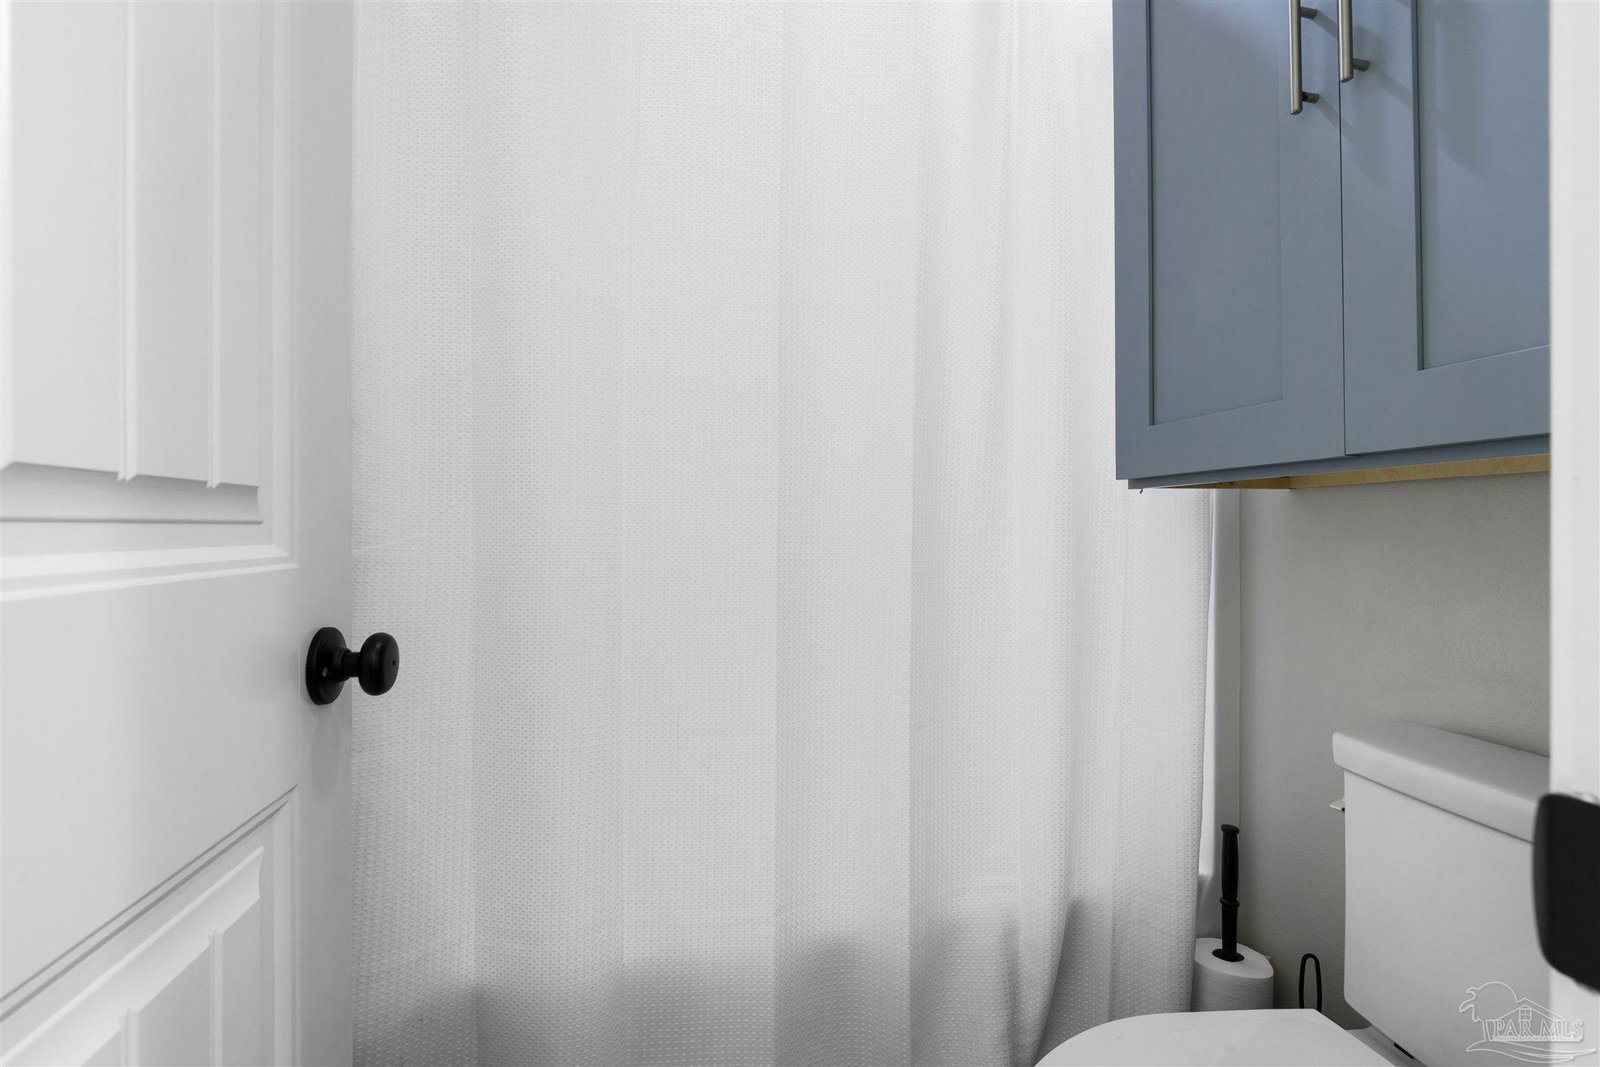


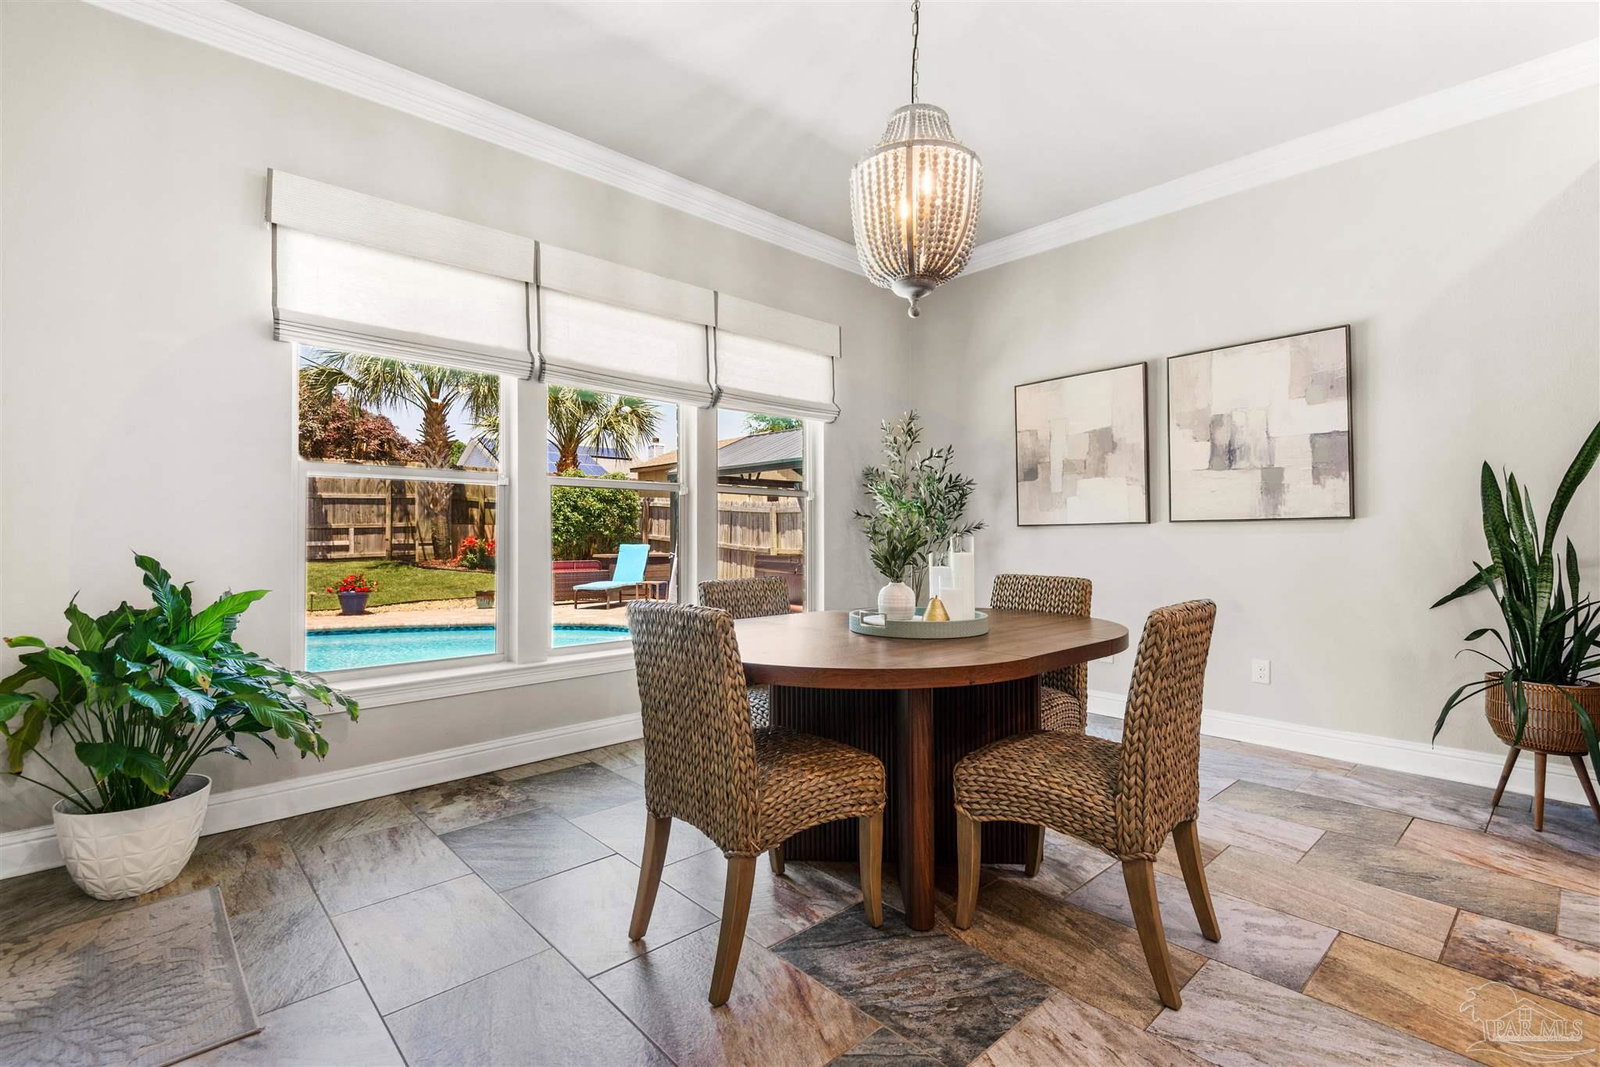


OPEN HOUSE SUNDAY MAY 31 11-2. Stunning French Arcadian-style home in The Waters community of Gulf Breeze offering 4 bedrooms, 3 bathrooms, and luxury upgrades throughout. Built in 2018 and situated on one of the highest elevations in the neighborhood, this beautifully maintained home features hardwood flooring, crown molding, framed doorways, custom tile work, recessed lighting, and an open-concept design perfect for entertaining. This home has been completely customized with no detail overlooked. The gourmet kitchen is a showstopper with quartz countertops, an oversized leathered granite island, Wolf gas cooktop, cast iron farmhouse sink, navy soft-close cabinetry, stainless appliances, pantry, and abundant storage. The spacious primary suite includes tray ceilings, sitting area, oversized walk-in closet, and a spa-inspired bath with double vanities, custom tiled shower, and garden tub. Enjoy outdoor living with a covered patio, gunite pool, wired she shed/storage building, privacy fence, professional landscaping, and brand new Zoysia sod installed in 2026 creating a lush and peaceful backyard retreat. Additional upgrades include a gas tankless water heater, radiant barrier roof decking, upgraded insulation, irrigation well system, gutters, mudroom drop zone, and generator hookup wiring. Conveniently located just minutes from Pensacola Beach, shopping, dining, and nearby Soundside waterfront access. The Waters is zoned for the brand new Soundside High School.
Listing courtesy of Real Broker, LLC. Selling Office: Coldwell Banker Realty.

/u.realgeeks.media/teamperdido/header6.png)