


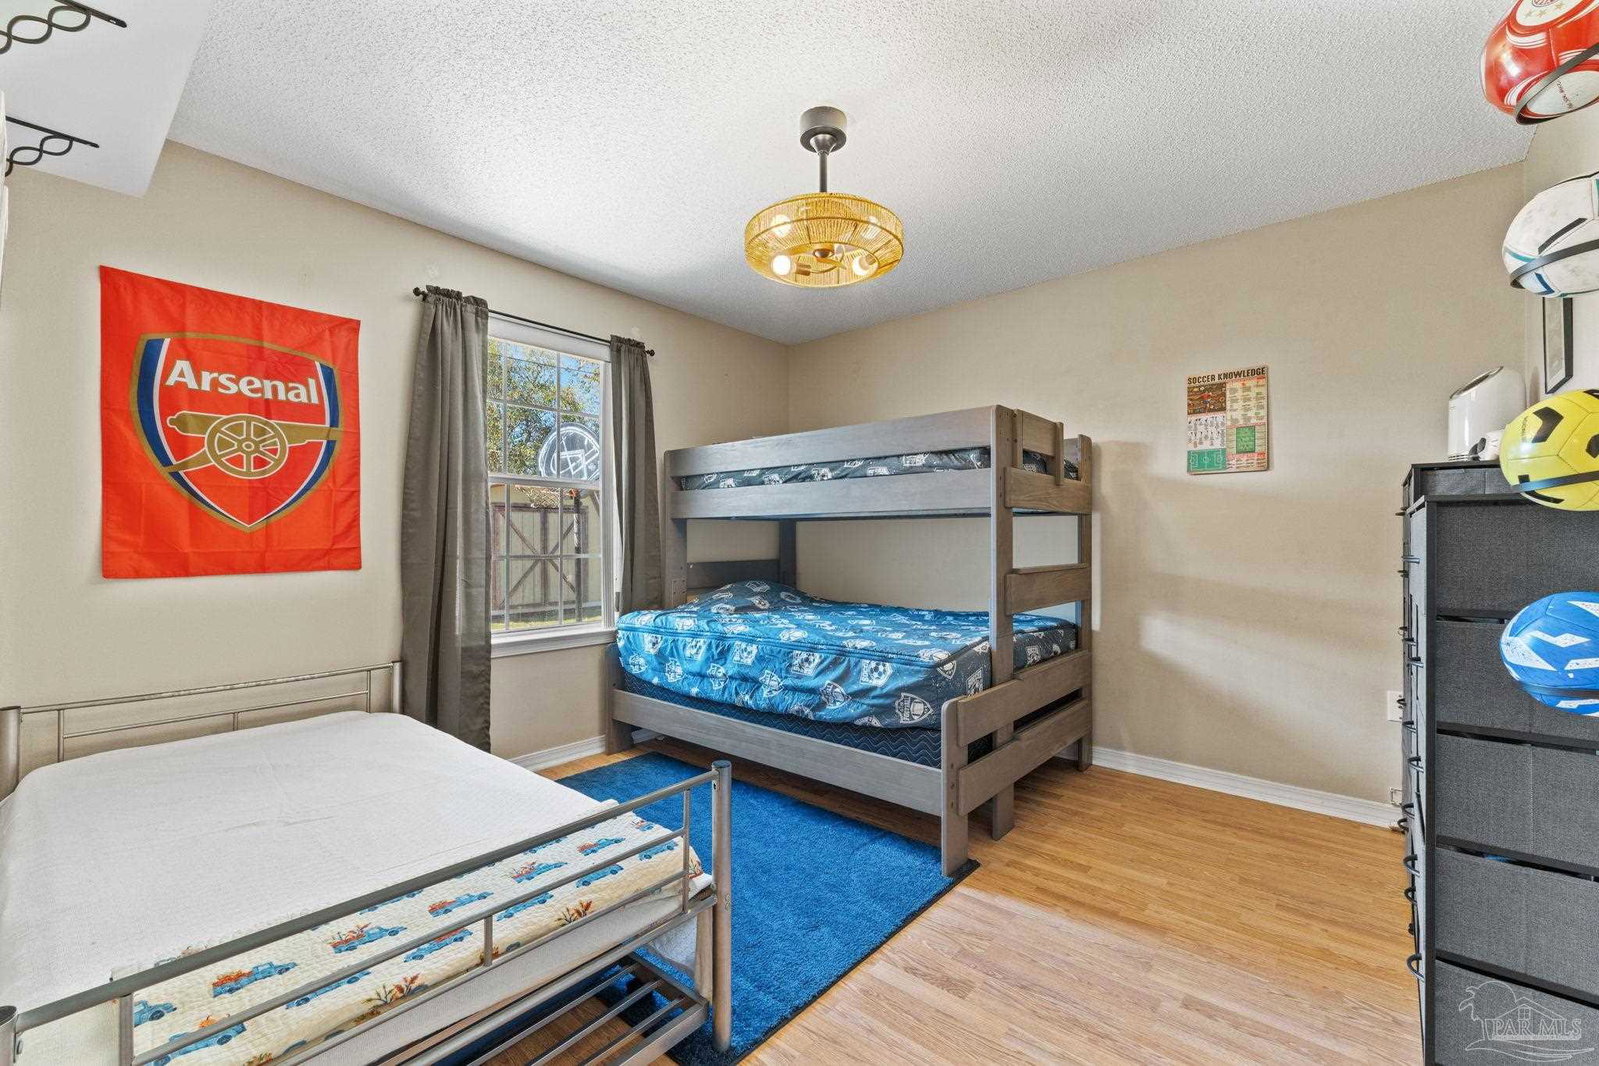


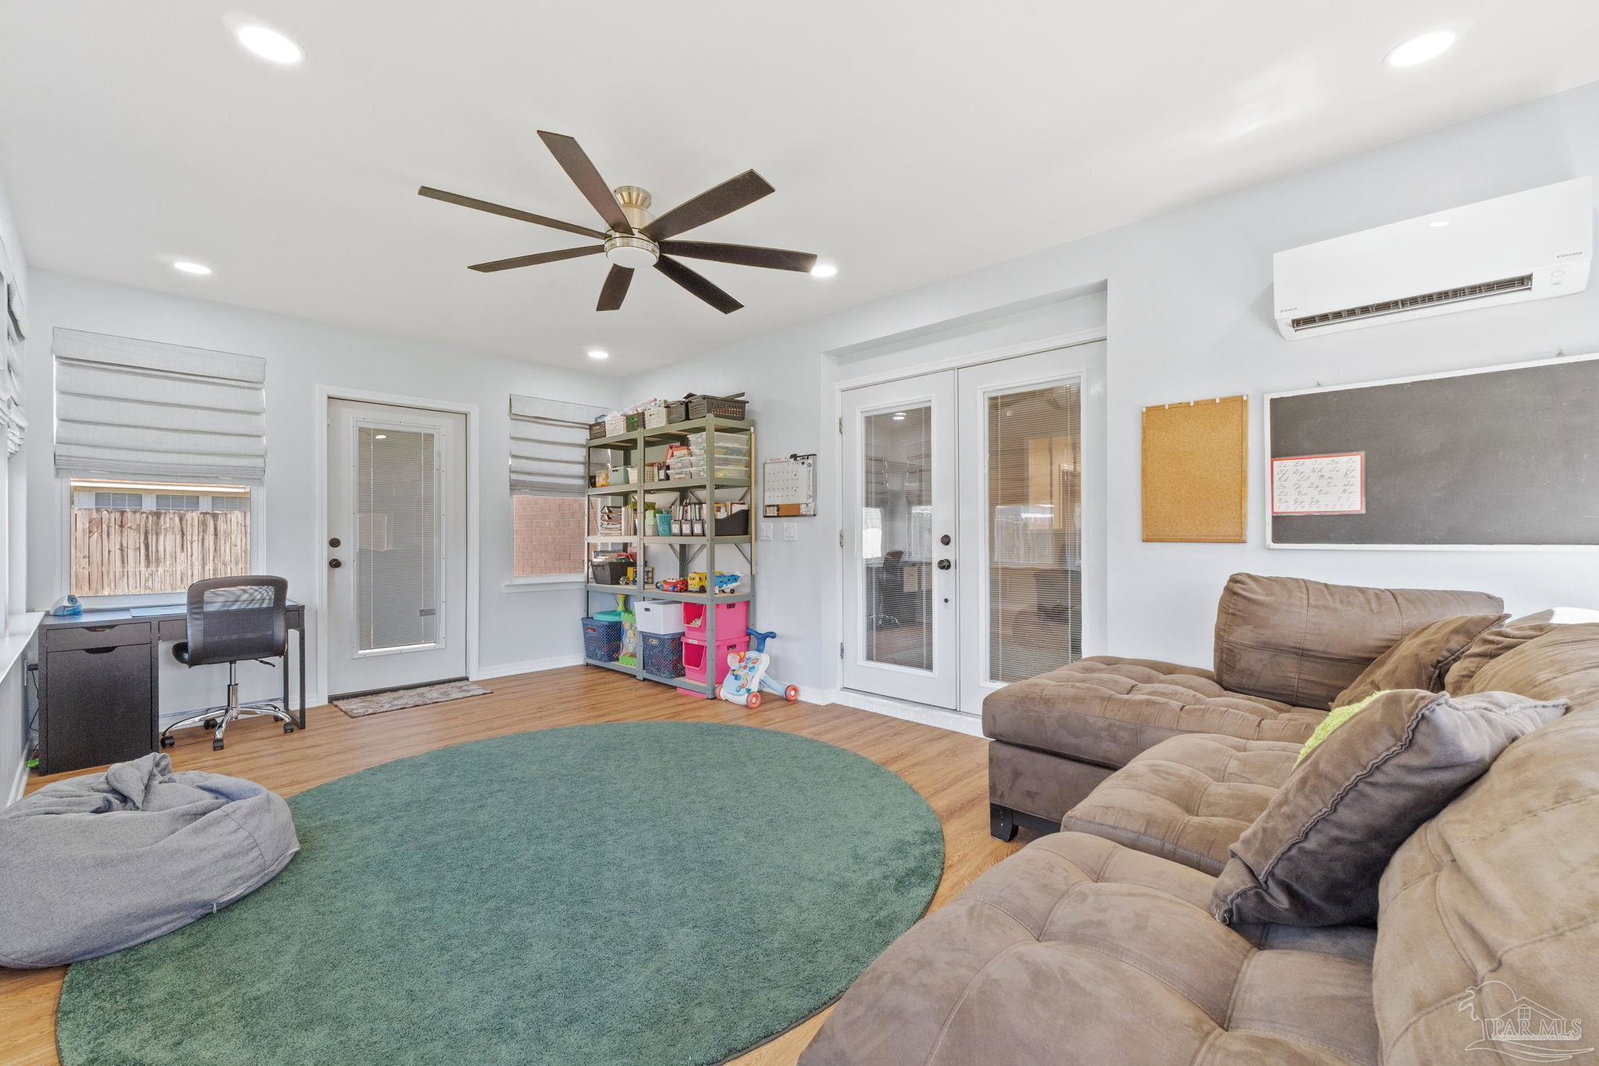


This beautiful contemporary home has so much to offer, New HVAC and paid off solar panals!! Featuring 3 bedrooms and 2 full baths, plus an office that can double as a 4th bedroom, this home is designed with flexibility in mind. The living room has a very tall vaulted ceiling which accomodates the tallest of Christmas trees one can desire. There’s also a bonus room completely updated with new glass windows and its own split heating and air unit, perfect for a Guest room, mother in laws suite, sunroom, playroom, or cozy retreat. The spacious (Hugh), master suite boasts two walk-in closets, while the kitchen features Qiartz countertops, a large island, and plenty of space for a full-sized table – a true eat-in kitchen! There’s even a separate dining room that could easily serve as another bedroom or home office if needed. The flooring is a mix of tile and LTV, combining style with easy maintenance. The fireplace has been professionally upgraded by this owner and a local #1 fire place restoration compamy in Pace, it can be used as either wood-burning or gas – though the owners have never used it since the conversion! Additional features include: Solar panels for energy efficiency Privacy fence for peace and seclusion Oversized two-car garage + extra parking pad for two vehicles (no backing out) Storage building and lawn pump for sprinkler system (both sold as-is). Located in the highly sought-after Dixon, Sims, and Pace High School district, this home is a must-see for anyone looking for space, convenience, and efficiency!
Listing courtesy of RE/MAX HORIZONS REALTY. Selling Office: Better Homes And Gardens Real Estate Main Street Properties.

/u.realgeeks.media/teamperdido/header6.png)