


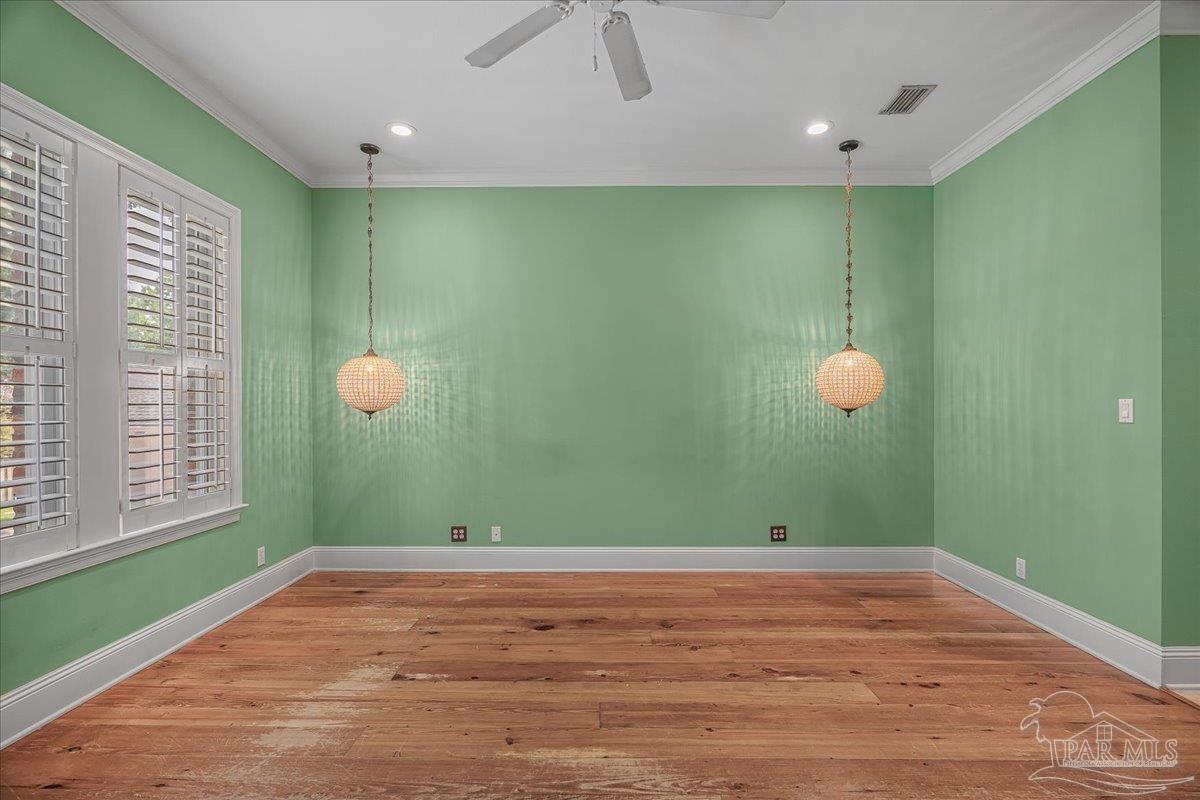


A rare offering of timeless elegance and uncompromising craftsmanship, this extraordinary custom estate is a true masterpiece. Built by renowned luxury builder Old South Construction, every detail of this residence reflects exceptional quality, architectural distinction, and refined Southern sophistication. Set beneath a canopy of majestic live oaks, the home's stunning Louisiana-inspired architecture creates an unforgettable first impression. A grand staircase leads to the entrance, where classic gas lanterns cast a warm glow, welcoming guests with a sense of grace and grandeur. Spanning two thoughtfully designed levels, this remarkable residence features four bedrooms, a private office, and 3.5 baths, all enhanced by soaring 10-foot ceilings, exquisite millwork, and custom finishes throughout. Every space has been carefully curated to blend luxury with comfort, creating an atmosphere that is both elegant and inviting. The main living level serves as the heart of the home, offering expansive open-concept living and entertaining spaces. The chef's kitchen is a showcase of design and functionality, featuring premium appliances, custom cabinetry, abundant storage, and distinctive Old Chicago brick flooring. Flowing seamlessly into the dining and living areas, the space extends outdoors to a covered terrace complete with an outdoor kitchen perfect for elevated entertaining and al fresco dining. Privately situated on this level, the owner's suite provides a luxurious retreat designed for relaxation and tranquility. The lower level offers exceptional versatility with a spacious secondary living area, three guest bedrooms, and a dedicated office. Two bedrooms share a beautifully appointed Jack-and-Jill bath, while a third enjoys the privacy of its own en-suite bathroom. A covered rear porch leads to the detached two-car garage and an exceptional guest or multigenerational suite, complete with a kitchenette. A recently added custom pool creates a breathtaking focal point!
Listing courtesy of Kuhn Realty. Selling Office: The Realty Vault.

/u.realgeeks.media/teamperdido/header6.png)