


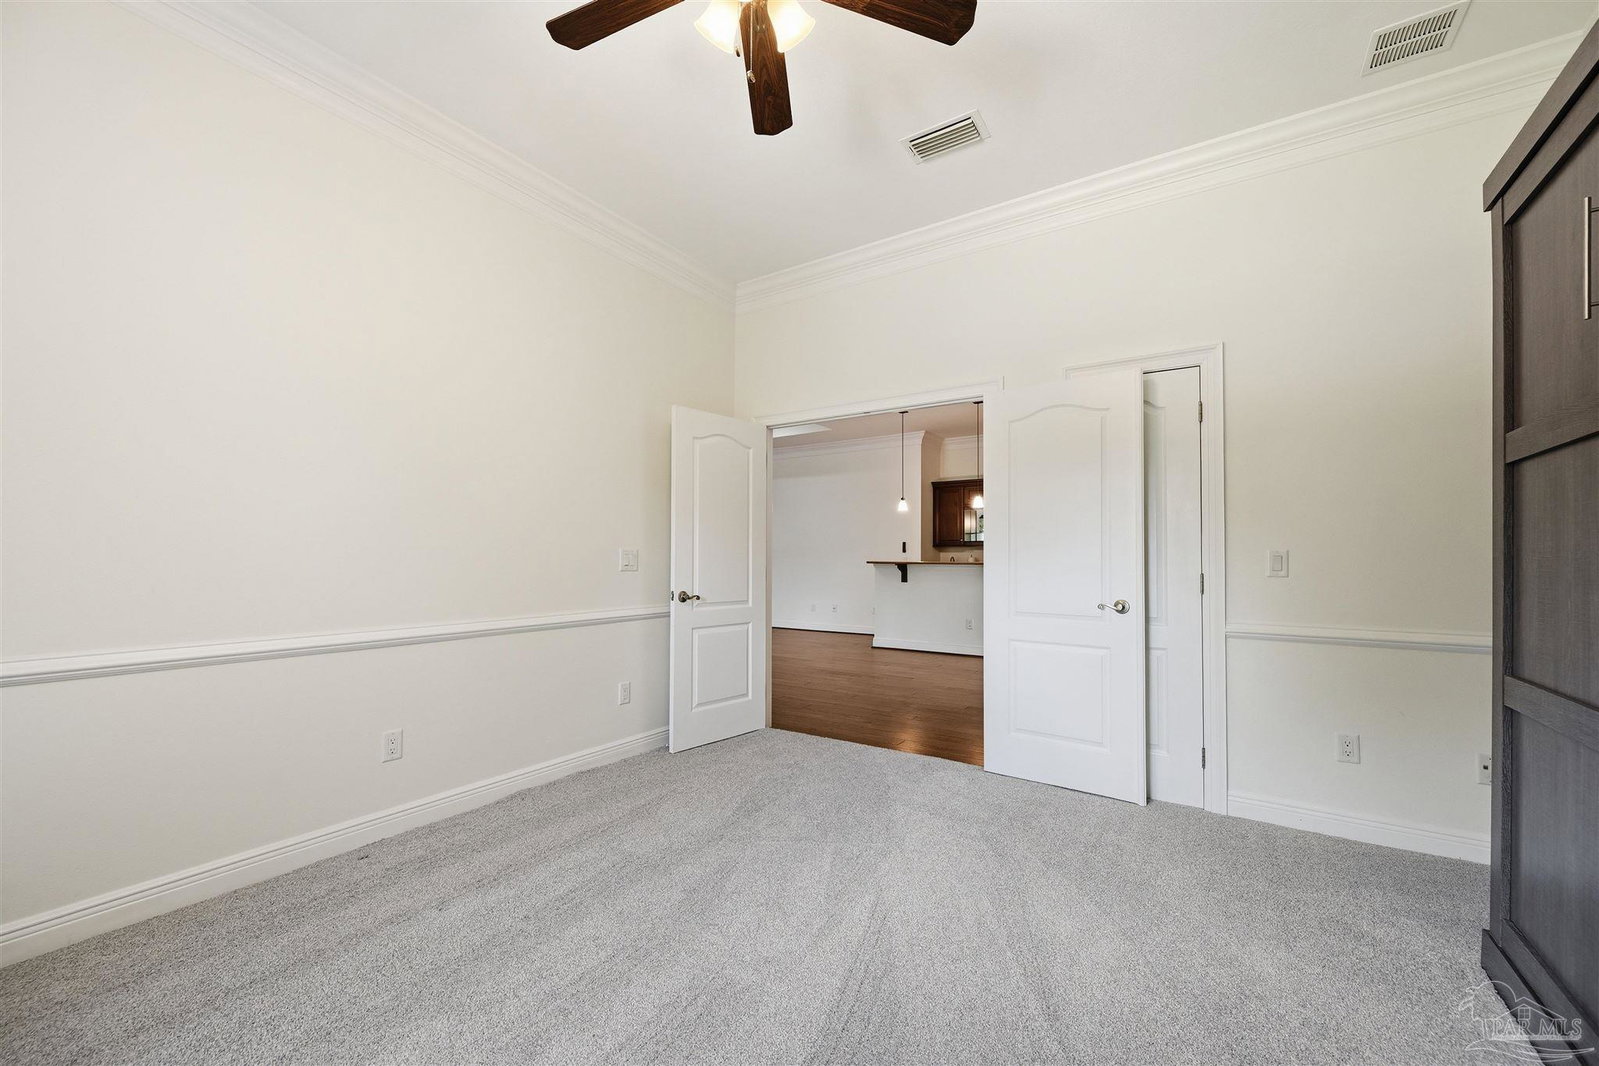


Located across from Hidden Creek Golf Club on over a third of an acre, this 4 bedroom, 3 full bath pool home offers more than 3,000 square feet with a layout designed to take full advantage of the outdoor living spaces. The screened lanai becomes a true extension of the home with natural travertine tile, a gunite pool with sun shelf, attached gunite hot tub, and a fully equipped outdoor kitchen featuring a propane cooktop, flat top griddle, refrigerator, granite counters, and bar seating for 10+ comfortably. Inside, the front door opens into a spacious living room with a wet bar and direct views through to the pool and lanai. Multiple sets of sliders, including a triple slider from the kitchen and another from the living area into the sunroom, bring in substantial natural light and keep the outdoor spaces visually connected throughout the home. The sunroom is lined with floor-to-ceiling windows overlooking the lanai and pool area. The kitchen features granite countertops, stone backsplash, custom cabinetry, two pantries, and an oversized 11-foot island with seating and workspace large enough for gathering and everyday use. Ceiling heights reach 10 feet throughout much of the home, with tray ceilings adding additional height in both the living room and primary suite. The primary suite includes two separate vanities, generous counter space, and an oversized walk-in closet divided into two custom storage areas. The oversized garage provides room for two vehicles plus workshop space, and an additional 20x12 storage building with power offers even more flexibility for hobbies, storage, or projects. With mature spacing between homes, golf course and Navarre Beach proximity, 7 miles of sidewalks for evening strolls or morning bike rides, expansive outdoor entertaining areas, and functional interior spaces, this property offers the kind of everyday setup that makes staying home feel like a retreat.
Listing courtesy of KELLER WILLIAMS REALTY GULF COAST. Selling Office: PAR Outside Area Listing Office.

/u.realgeeks.media/teamperdido/header6.png)