


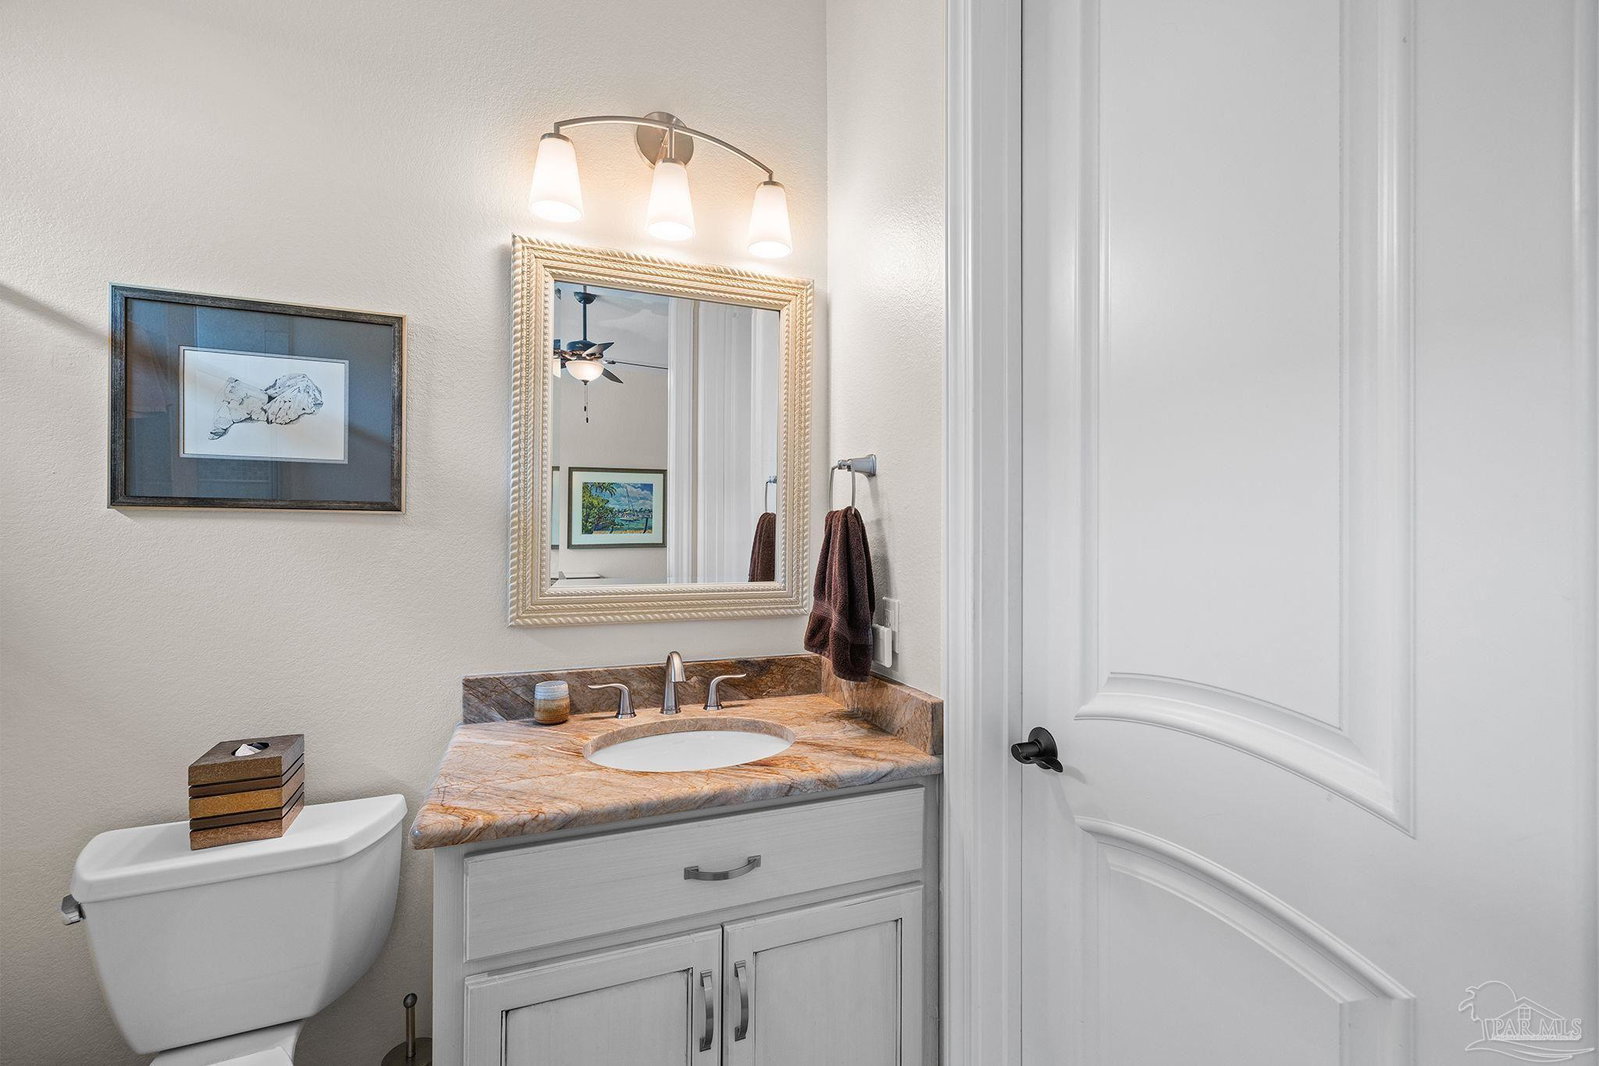




From the moment you arrive, this exceptional estate impresses with lush tropical landscaping, a paver courtyard driveway, and double-arched iron front doors. Inside, beautiful tile floors flow throughout the main living areas, complemented by 8-foot interior doors that enhance the home’s grand scale. The formal sitting and dining rooms lead to an open-concept kitchen and family room featuring custom Maple cabinetry, a gas stove, and NEW double convection ovens. Massive 8-foot sliding glass doors expand your living space outdoors to a screened lanai with a gunite pool, spa, and outdoor kitchen with new Bull Gas Grill—perfect for entertaining. The South wing is a private retreat featuring the master suite with cherry wood flooring and a spa-like en-suite with a steam shower, Italian tile floors and leathered granite vanities. A flexible office/4th bedroom and full pool bath are located near the entrance of the home. The North side of the home offers large guest bedrooms, each with its own private en-suite. A standout feature of the home, is a detached workshop. This workspace includes its own AC unit, offering a pristine, climate-controlled environment for hobbies, professional projects, or a private studio. PREMIUM UPGRADES: NEW ROOF (2022) 2x6 construction & spray foam insulation for maximum efficiency High-impact windows & doors 2 Tankless water heaters & 2 AC units Oversized 3-car garage with golf cart space Tray ceilings, surround sound, and wine cooler Ideally located just steps from "The Lodge," providing easy access to the fitness center, community pools, tennis/pickleball courts, 5 miles of hiking trails, and a fishing pond. This home offers the perfect blend of architectural elegance, modern efficiency, and functional hobby space. Schedule your private tour today!
Listing courtesy of Kuhn Realty.

/u.realgeeks.media/teamperdido/header6.png)