


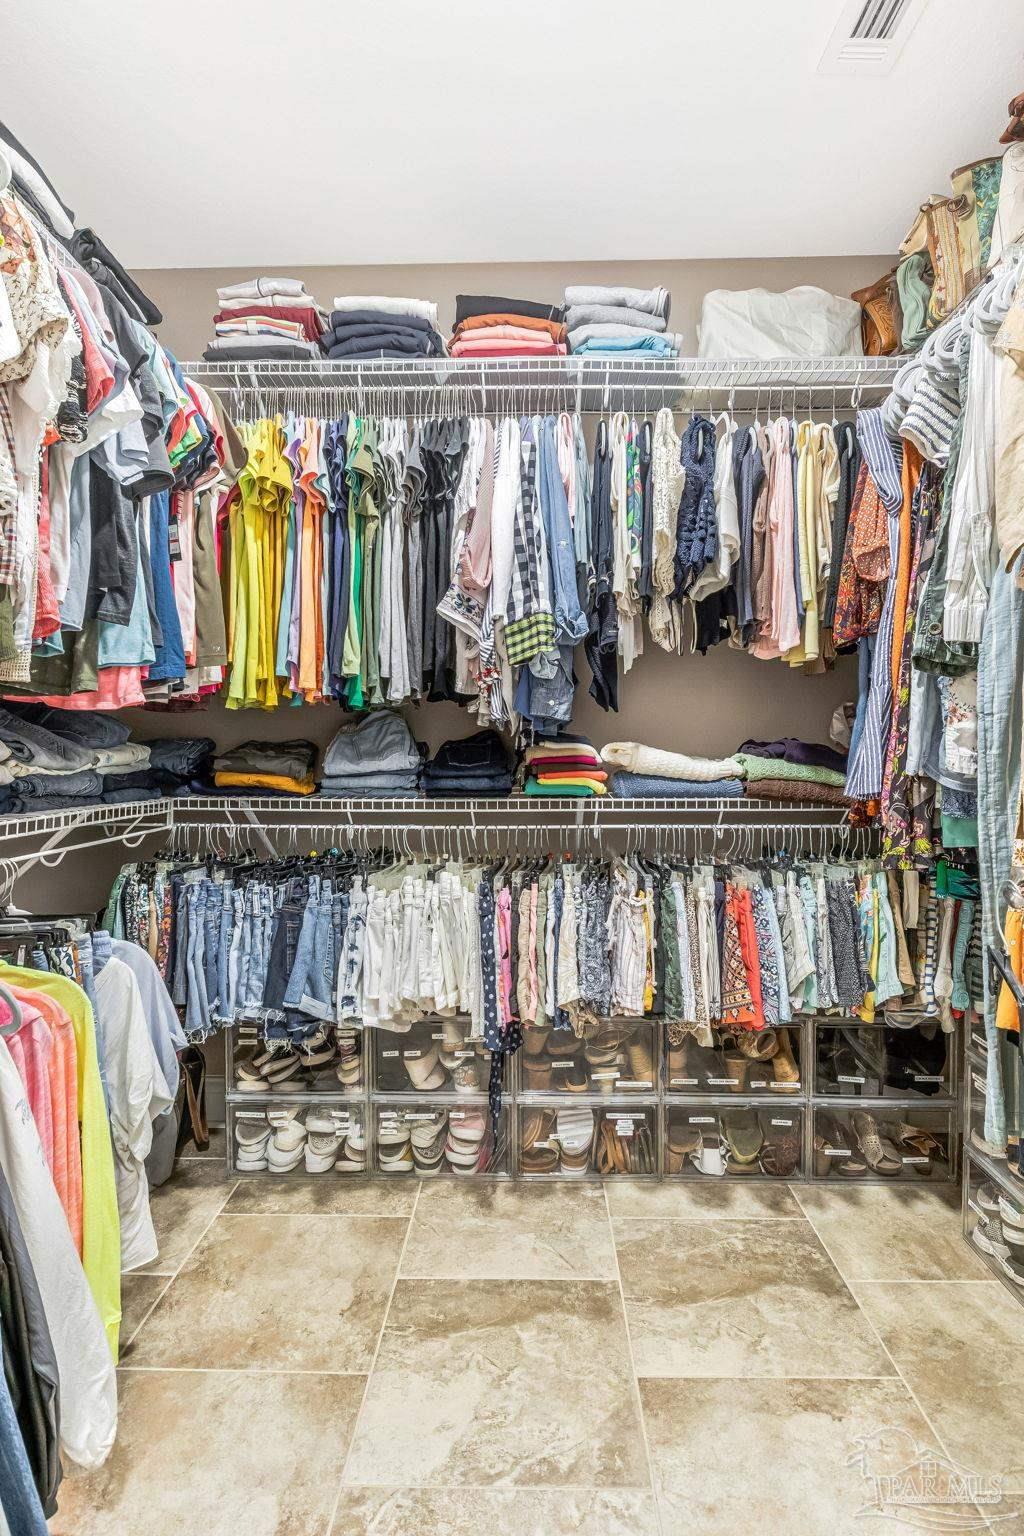


Prepare to be captivated by this immaculately maintained brick home featuring a screened-in heated Gunite pool and spa, offering the true definition of move-in ready. From the moment you arrive, you'll appreciate the pride of ownership that shines through every detail. The beautifully landscaped yard, covered front porch, and spacious three-car garage create an inviting first impression. Step inside to high ceilings and beautiful tile flooring that flows throughout the main living areas. Just off the foyer, you'll find a spacious formal dining room perfect for hosting holiday gatherings and dinner parties. A dedicated home office with custom-built-ins and natural light creates the ideal work-from-home space. The heart of the home is the expansive living area, offering endless flexibility for furniture arrangements, multiple seating areas, or an additional dining space. The open-concept design seamlessly connects the living room to the kitchen, creating the perfect space for entertaining. The kitchen features rich wood cabinetry, granite countertops, a center island, a breakfast bar, stainless steel appliances, a gas range, a built-in microwave, and a breakfast nook overlooking the backyard oasis. Privately situated in a split-bedroom floor plan, the primary suite is generously sized and filled with natural light. The ensuite bathroom feels like a private oasis, complete with a soaking tub, oversized tiled walk-in shower, double vanities, and dual walk-in closets. On the opposite side of the home, you’ll find two additional bedrooms that are generously sized and share a well-appointed bathroom with a custom tiled shower, single vanity sink, and tile floors. There’s also a private guest suite/in-law space with its own bathroom with a tub/shower combo, perfect for guests or multi-generational living. For added peace of mind, the home is also equipped with a whole-house generator. This is more than just a home; it's a lifestyle, and it's ready for its next owners.
Listing courtesy of Levin Rinke Realty. Selling Office: CAROL BROWN FAMILY REAL ESTATE PA.

/u.realgeeks.media/teamperdido/header6.png)