


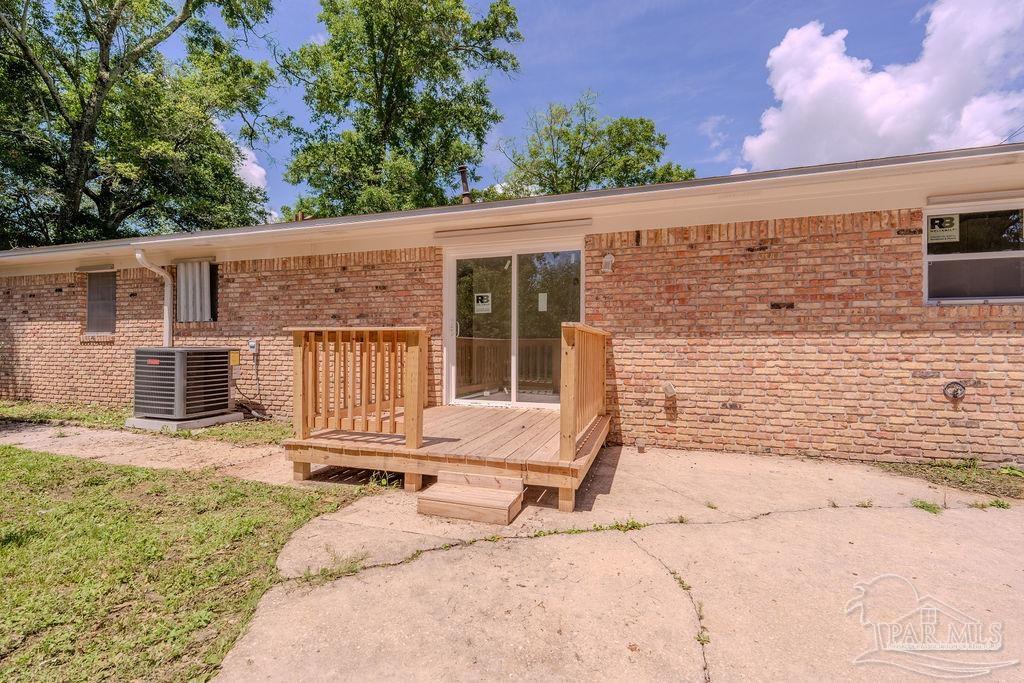
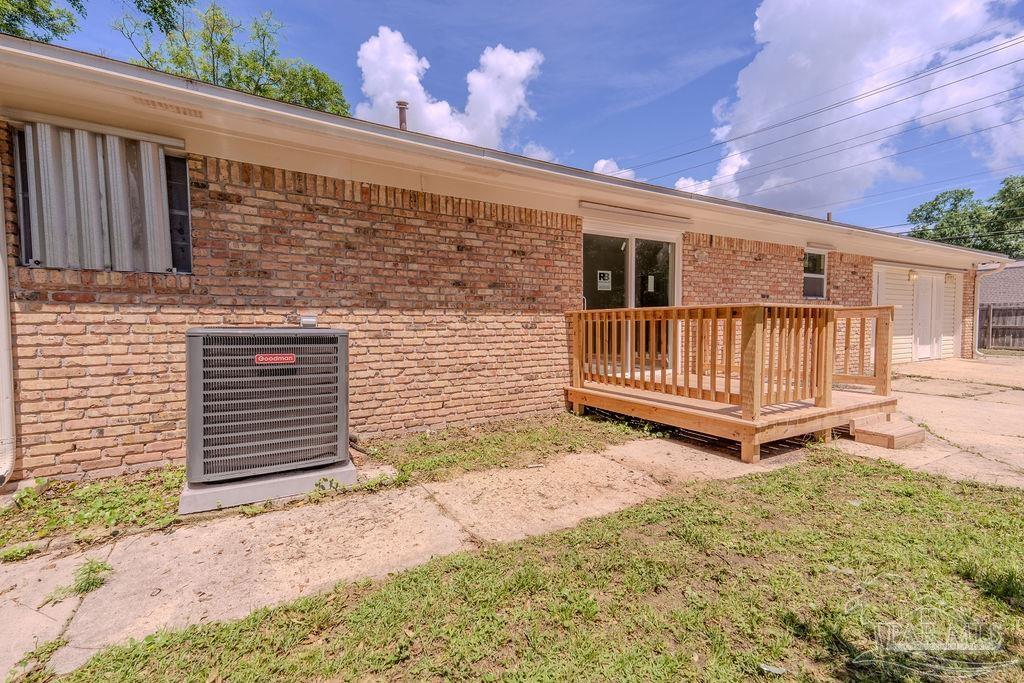


MOVE IN READY! Welcome to 8090 Tippin Ave, a spacious and versatile 5-bedroom, 3-bath brick home offering 2,214 sqft of comfortable living space on a large .35+ acre corner lot at Olive Rd and Tippin Ave in a well-established Pensacola neighborhood. Whether you're searching for the perfect primary residence, vacation home, or investment opportunity, this property offers endless possibilities with a flexible layout, multiple living areas, and a private mother-in-law suite ideal for extended family, guests, or additional rental potential. Inside, you'll find laminate wood plank flooring throughout the main living areas and ceramic tile in the kitchen and bathrooms. The updated kitchen features new cabinetry, butcher block countertops, built-in appliances, a backyard-view window, and a brand-new sliding glass door that fills the space with natural light, while the bathrooms have been tastefully updated for added comfort and style. Step outside to enjoy the spacious privacy-fenced backyard complete with a new open wood deck patio, perfect for entertaining, BBQs, children, and pets. Additional side-entry access provides ample parking for an RV, boat, or trailer, along with a storage building for tools and outdoor equipment. Major updates include a 2022 roof, 2026 HVAC system, and 2025 water heater, providing added peace of mind for years to come. Conveniently located just minutes from shopping, dining, hospitals, Pensacola International Airport, and a short drive to Pensacola Beach, with Cordova Mall only 3 miles away, this move-in ready home offers space, flexibility, and exceptional value. Schedule your private showing today!
Listing courtesy of Century 21 BE3. Selling Office: Century 21 BE3.

/u.realgeeks.media/teamperdido/header6.png)