

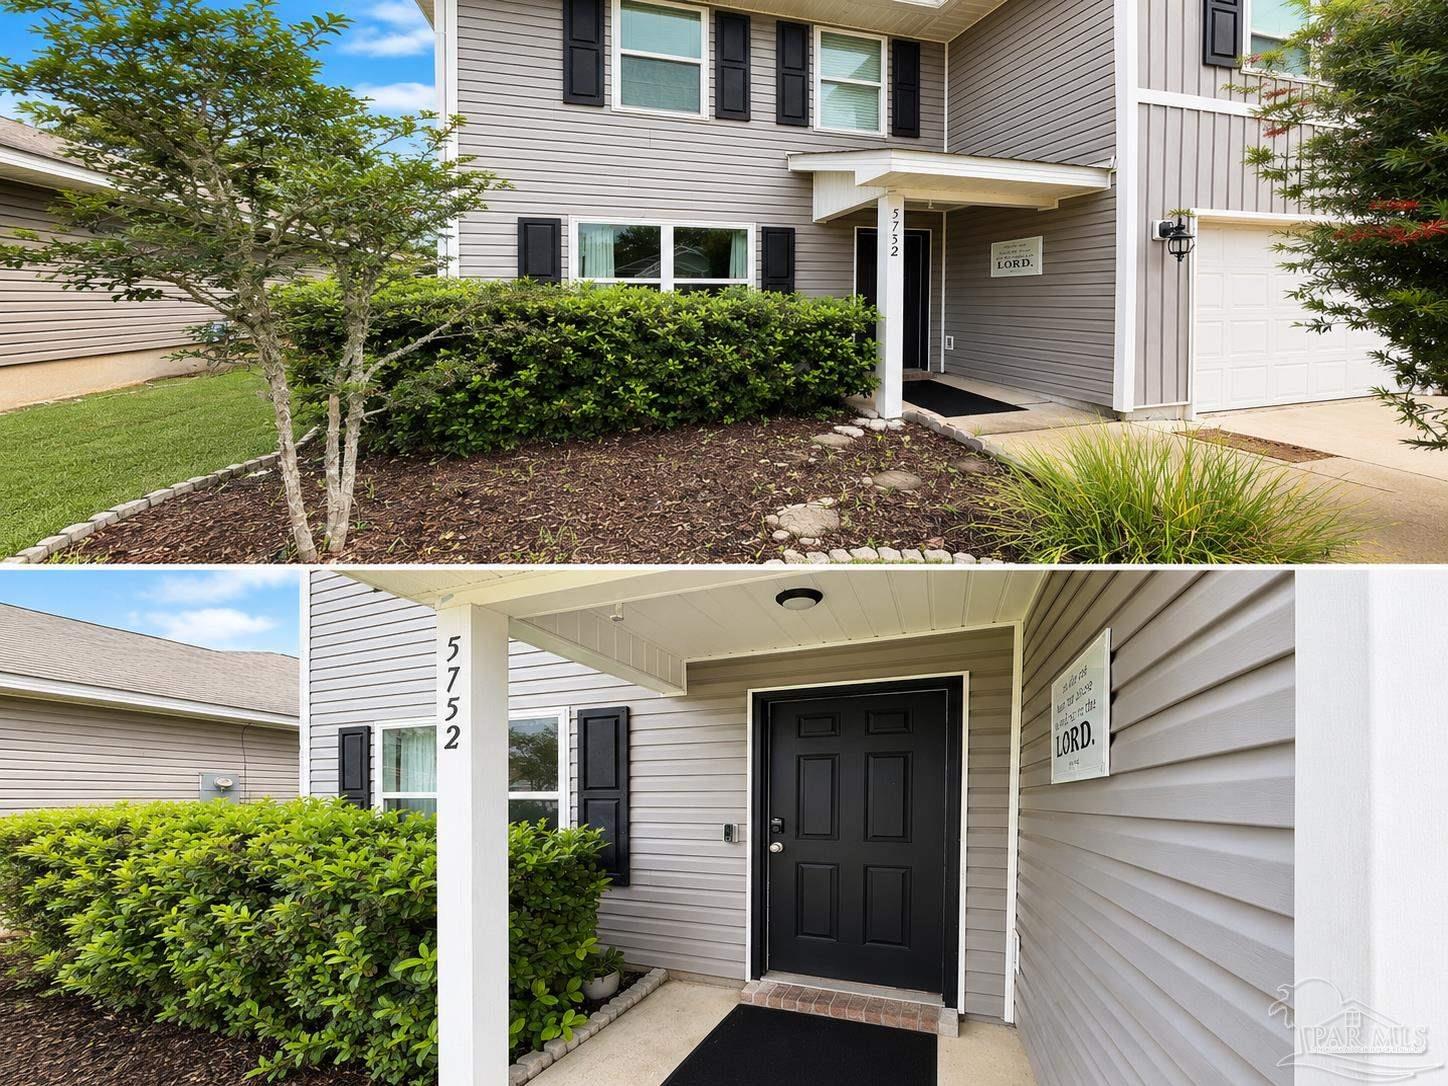


Bridlewood Neighborhood- Spacious 4-Bedroom Home with Open Concept Living. Welcome home to this beautiful two-story residence offering the perfect blend of space, comfort, and functionality. Featuring over-sized living areas, modern finishes, and an inviting open-concept layout, this home is designed for both everyday living and entertaining. The heart of the home is the spacious kitchen, complete with a large center island, abundant cabinetry, stainless steel appliances, and generous counter space. The kitchen flows seamlessly into the expansive family room, creating an ideal gathering space for family and friends. The primary suite offers a relaxing retreat with a spacious bedroom, large walk-in closet, and a well-appointed ensuite bath featuring dual vanities and a tub/shower combination. Additional bedrooms provide ample space for family, guests, a home office, or hobby rooms. Throughout the home you’ll find durable luxury vinyl plank flooring, neutral colors, abundant natural light, and thoughtfully designed living spaces. The dining area overlooks the front yard and provides a welcoming setting for meals and special occasions. Step outside to enjoy the fully fenced backyard offering plenty of room for children, pets, outdoor entertaining, or future landscaping projects. The covered rear patio provides a comfortable space to relax and enjoy the outdoors year-round. Conveniently located near schools, shopping, dining, and everyday conveniences, this move-in ready home offers exceptional value and space for today’s lifestyle. Features Include: * Open concept floor plan * Large kitchen island * Stainless steel appliances * Spacious primary suite * 3 Baths * Luxury vinyl plank flooring
Listing courtesy of Dalton Wade, Inc..

/u.realgeeks.media/teamperdido/header6.png)