


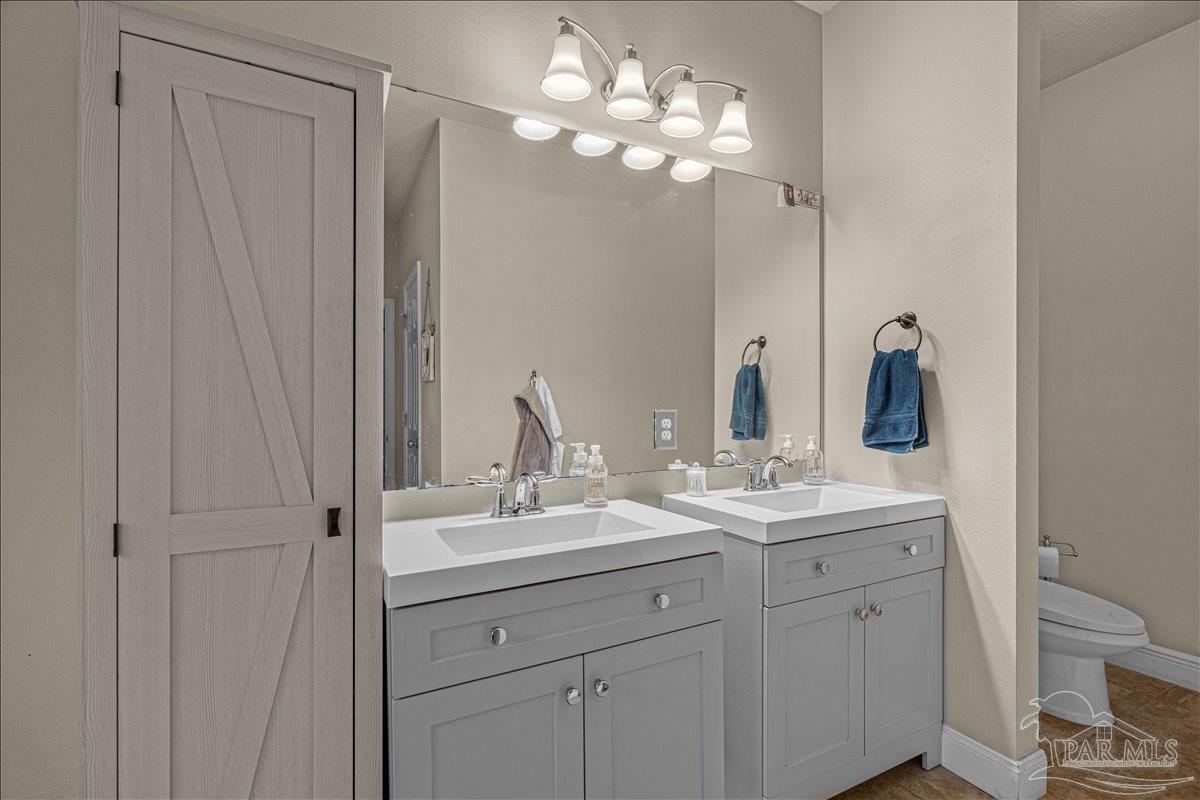


OPEN HOUSE • SAT., JULY 11 • 10AM-12PM. Looking for a home where comfort, convenience, and thoughtful upgrades come together in a beautifully maintained, move-in-ready home? Look no further! From the moment you arrive, you’ll appreciate the curb appeal of this four-sided brick home accented with cedar shake siding, mature oak trees, and a quiet setting on a low-traffic access road. With a vacant, wooded lot across the street and additional wooded surroundings, this property offers a sense of space and privacy that’s increasingly hard to find. Step inside to an inviting open-concept layout designed for both everyday living and entertaining. The spacious kitchen flows seamlessly into the living area and features granite countertops, a functional island, upgraded lighting, and ample workspace. Durable and stylish flooring includes grey wood-look tile in the main living area and vinyl flooring throughout the hallways and bedrooms. A standout feature is the dedicated bonus office, complete with elegant French doors—perfect for working from home or creating a quiet retreat. The split floor plan offers comfort and privacy, with a generously sized primary suite showcasing a tray ceiling, large walk-in closet with upgraded shelving, and an en-suite bath with a garden tub, separate shower, and updated vanities (2020). The guest bathroom is equally well-appointed with a double vanity and tub/shower combination. Step outside to enjoy a large front and backyard, complete with a privacy fence and a custom-built fire pit—ideal for relaxing evenings or entertaining guests. Gutters are already in place, and there’s plenty of room to personalize the outdoor space even further. Located just 15 minutes from shopping and Avalon Blvd, and less than 2 minutes to the hospital, this home offers exceptional convenience while maintaining a peaceful Milton setting. A flooring allowance is available with an acceptable offer. Schedule your showings today!
Listing courtesy of Levin Rinke Realty.

/u.realgeeks.media/teamperdido/header6.png)