


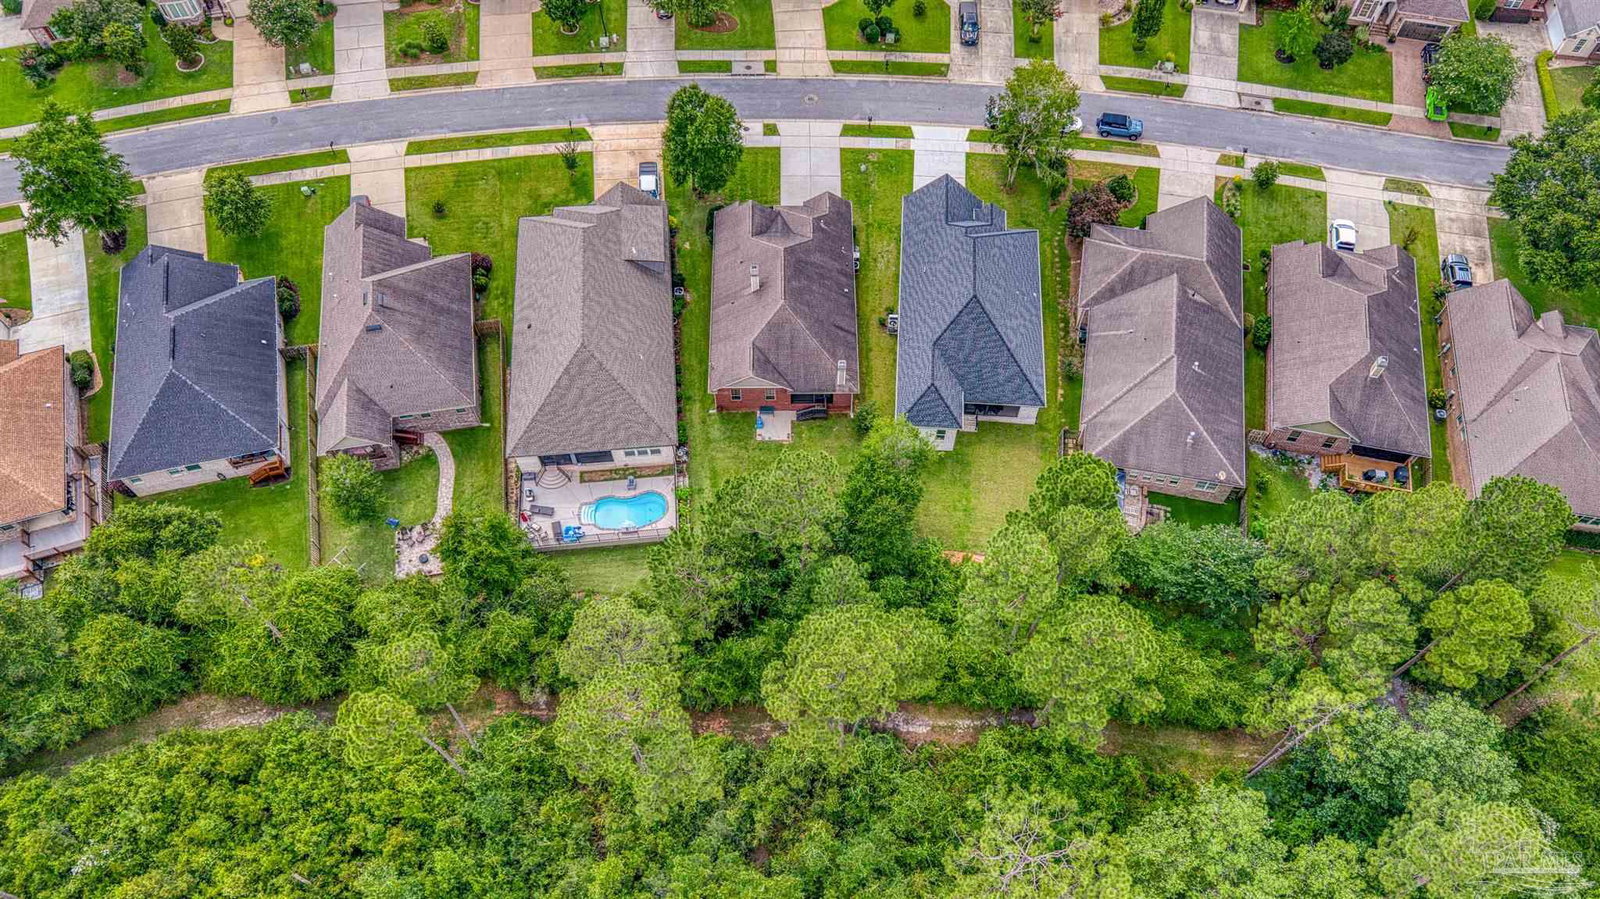


Discover this beautifully maintained home in Nature Trail. Backs directly up to the nature trail and has beautiful trees for bird watching. Ideal for those seeking a nature inspired lifestyle with modern comforts and effortless convenience. Step inside to a welcoming open floor plan freshly painted at the time of purchase, offering bright, airy living spaces that flow seamlessly from room to room. The dining area is adjacent to the kitchen and back porch. The heart of the home is the spacious kitchen, featuring plenty of cabinets, granite countertops and stainless steel appliances. Plantation shutters though out. Hardwood floors flow through the main living areas. New carpet installed in the bedrooms in 2024 which adds a fresh, clean feel throughout. Two additional bedrooms offer their own private space and comfort with a shared bathroom. The primary bedroom feels like your very own retreat. Features vaulted ceilings and a huge walk in closet for ample storage. The primary bathroom has a garden tub, double vanities, and tile shower. Laundry room features additional storage space. Enjoy peaceful evenings on the screened back porch with fireplace- perfect for cooler fall and winter nights, whether you are relaxing or gathering around the fireplace. This one of a kind community offers a community pool, pond, trails, exercise room, clubhouse, playground, sidewalks, tennis courts and 24 hour security guard gate access. Located with easy access to the interstate, commuting and travel. Retail nearby. Beaches about 30 minutes away. Call for your personal tour. Feel the warmth of this cozy home the moment you enter into the foyer and main living area. Don’t miss your chance to call this one your new home!
Listing courtesy of Berkshire Hathaway Home Services PenFed Realty.

/u.realgeeks.media/teamperdido/header6.png)