


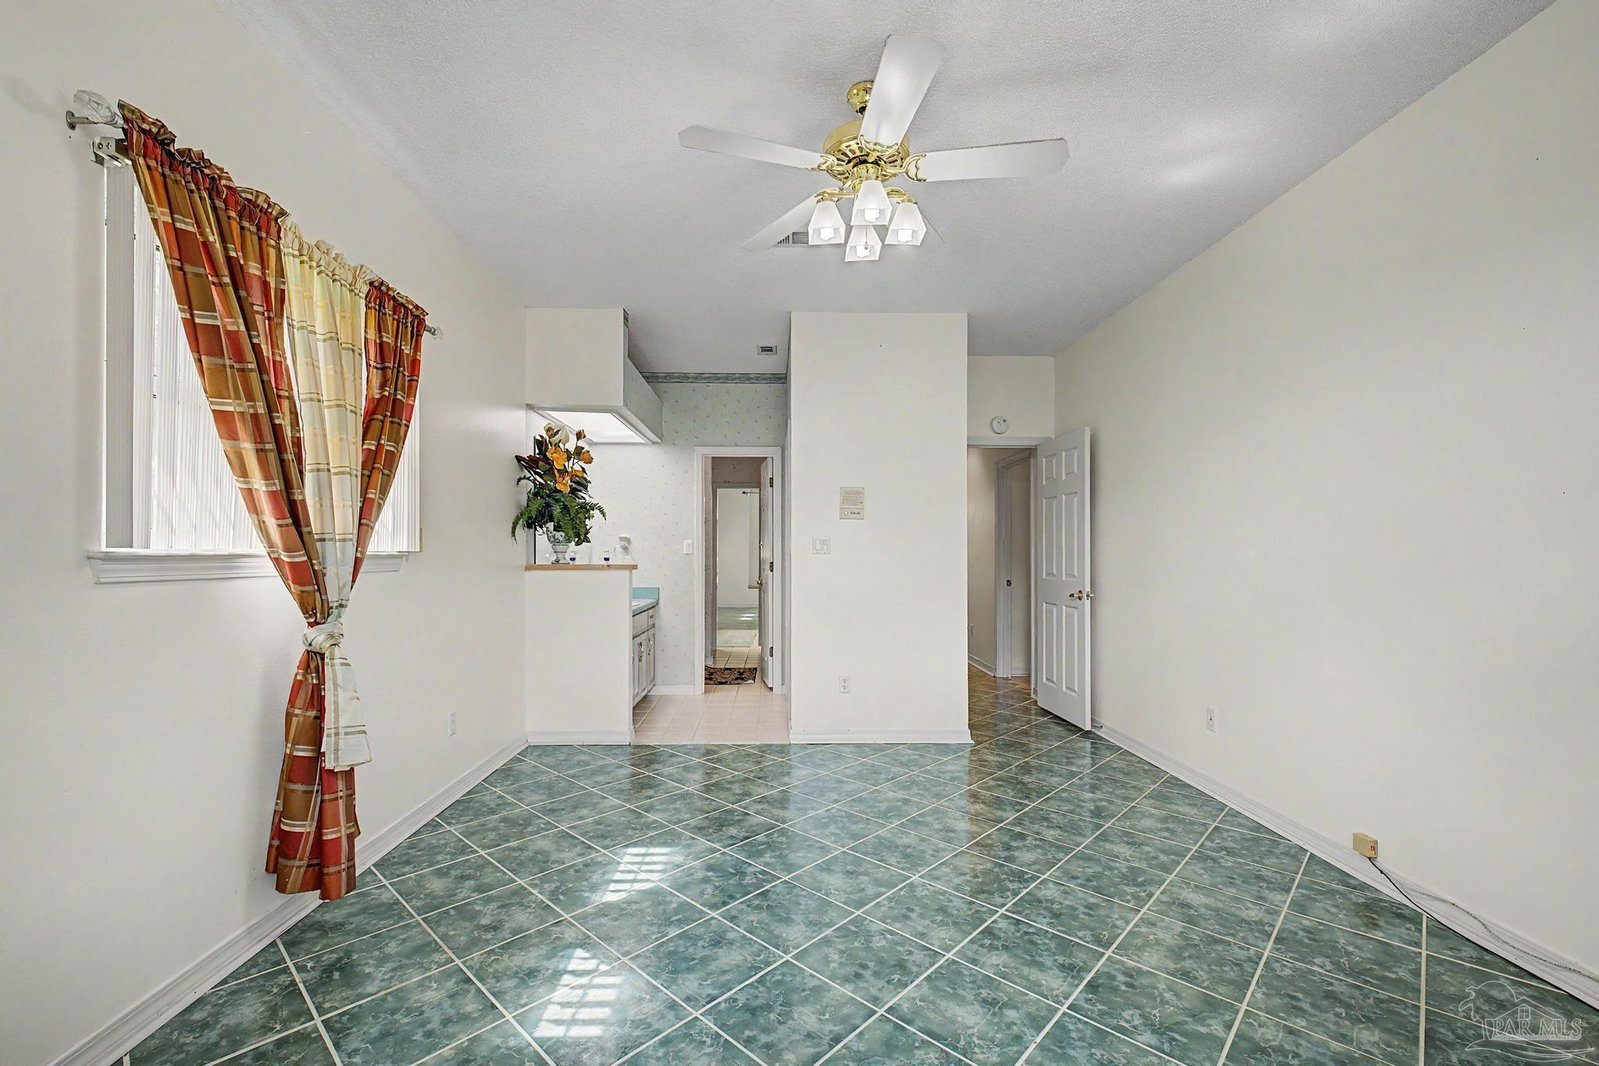


Nestled on a picturesque 1-acre corner lot in one of the area’s most desirable subdivisions, this custom-built brick home offers timeless craftsmanship, generous living space, and thoughtful design throughout. With approximately 3,150 square feet, this well-maintained residence features 3 bedrooms, 3.5 bathrooms, a dedicated office, formal dining room, and an inviting floor plan designed for both everyday living and entertaining. Soaring ceilings create an airy feel throughout the main living areas, where a beautiful built-in bookcase and a wood-burning fireplace, never used, provide an elegant focal point. The spacious eat-in kitchen is equipped with a wall oven, built-in microwave, trash compactor, abundant cabinetry, and ample prep space. Just beyond the kitchen, the oversized laundry room offers extensive storage and a utility sink. The expansive primary suite is a rare retreat, featuring two private full bathrooms. One includes a walk-in shower, while the other offers a relaxing jetted tub, creating the perfect blend of convenience and comfort. Two additional bedrooms share a Jack-and-Jill bathroom, providing an ideal layout for family or guests. Enjoy the finished patio year-round with the added comfort of a portable air conditioning unit. Additional features include two HVAC systems, a whole-house central vacuum system, a spacious 3-car garage, and window treatments that convey with the home. The value continues with the washer, dryer, refrigerator, and stand-up freezer in the garage, all included with the sale. Set on a beautiful corner lot with room to breathe, this exceptional home combines quality construction, spacious living, and a peaceful neighborhood setting you’ll be proud to call home.
Listing courtesy of KELLER WILLIAMS REALTY GULF COAST.

/u.realgeeks.media/teamperdido/header6.png)