


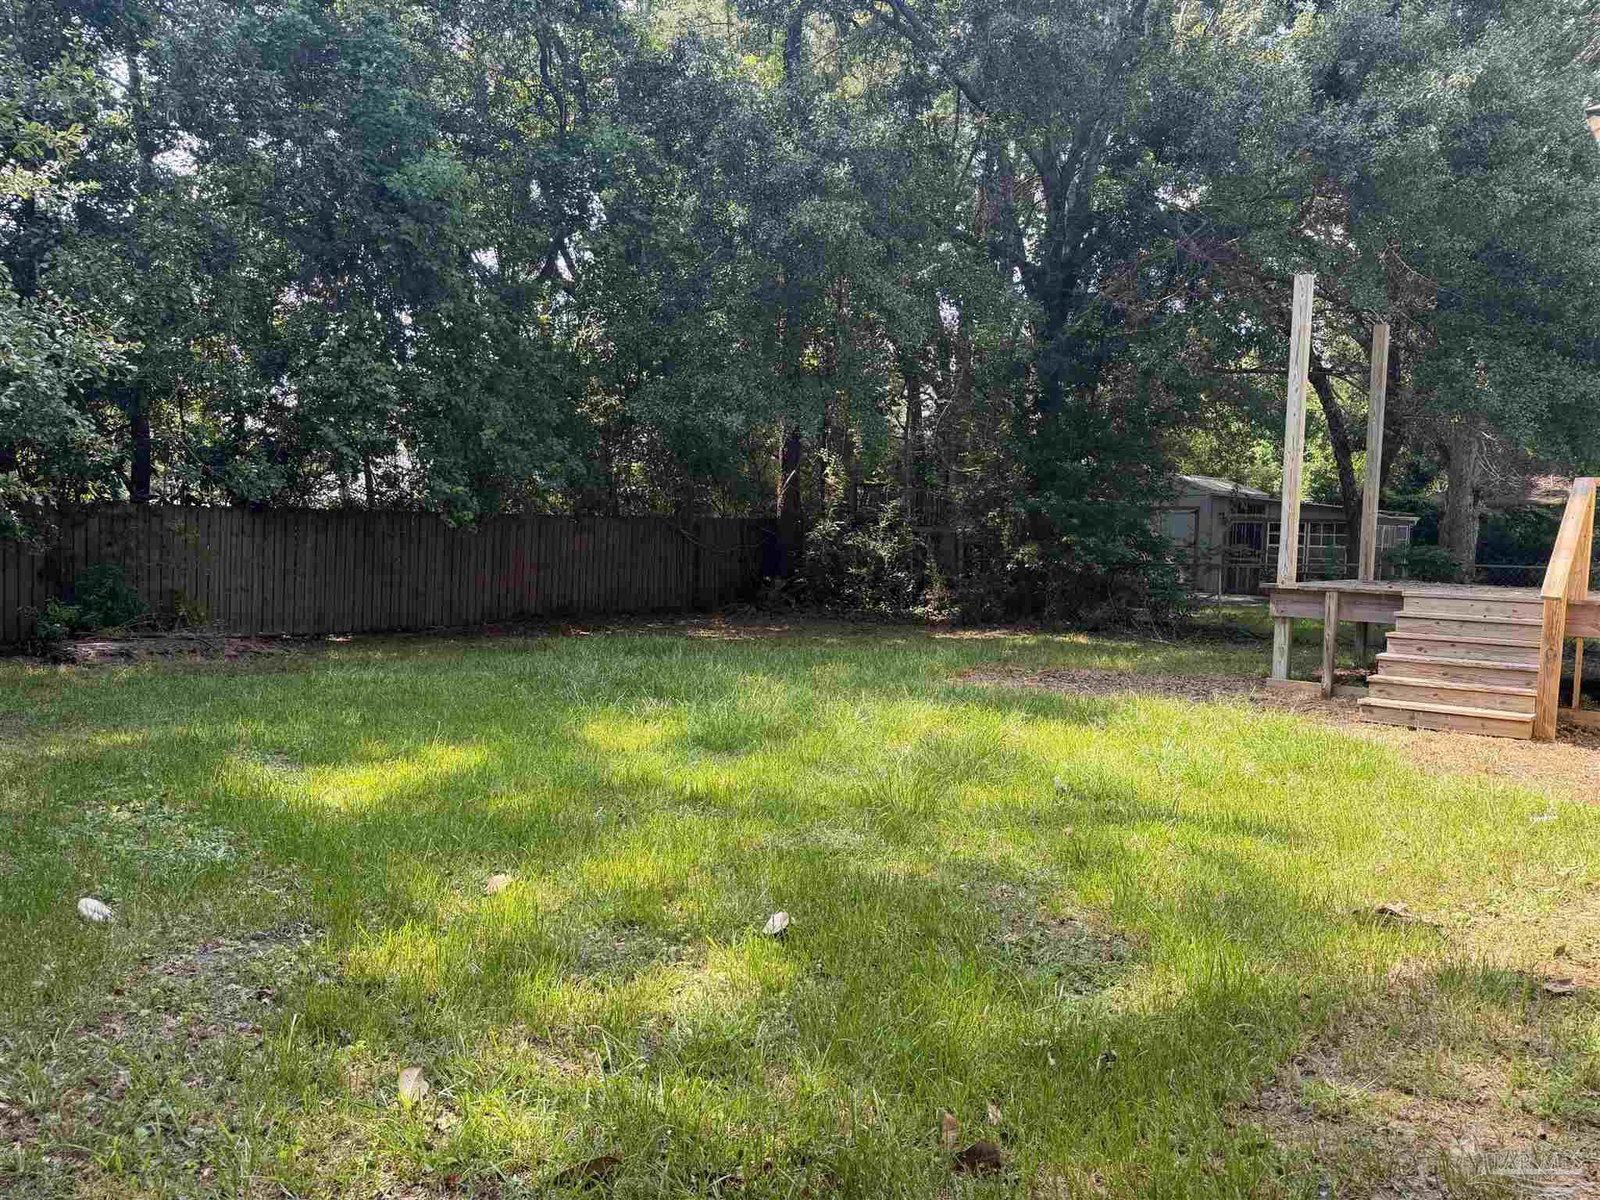


**Here is Your Canvas of Opportunity: A Character-Filled Masterpiece Awaiting Your Vision** Unlock the potential of a lifetime with this expansive, 2,694-square-foot residence—a true 1940s gem brimming with soul and architectural charm. Perfectly positioned and primed for total transformation, this home offers the rare chance to craft a bespoke living space that marries vintage prestige with modern luxury. As you step inside, you are greeted by the warmth of stunning, original hardwood floors that flow throughout the entire estate. The generous floor plan invites effortless living, featuring a sun-drenched sunroom, a welcoming living room, a cozy den, a formal dining room, and a beautifully renovated kitchen that serves as the heart of the home. With four spacious bedrooms, two full bathrooms, and a dedicated laundry area, the structural bones for your dream home are already expertly laid. But the true magic lies in the possibilities: discover an incredible bonus room waiting for your creative touch to unlock its full potential. Currently undergoing a curated renovation, this property is the perfect investment for those with an eye for design and a passion for restoration. Whether you are looking to finish a project or put your final, personal stamp on an iconic property, this is your invitation to bring a classic home into the modern era—all at an incredible price point. **The home you’ve been waiting to create is right here. Bring your inspiration, bring your vision, and make this premium opportunity yours today.** ALL DIMENSIONS & SQ FOOTAGE ARE APPROXIMATE AND IS THE BUYER'S RESPONSIBILITY TO VERIFY DURING DUE DILIGENCE
Listing courtesy of SOUTHERN REAL ESTATE.

/u.realgeeks.media/teamperdido/header6.png)