


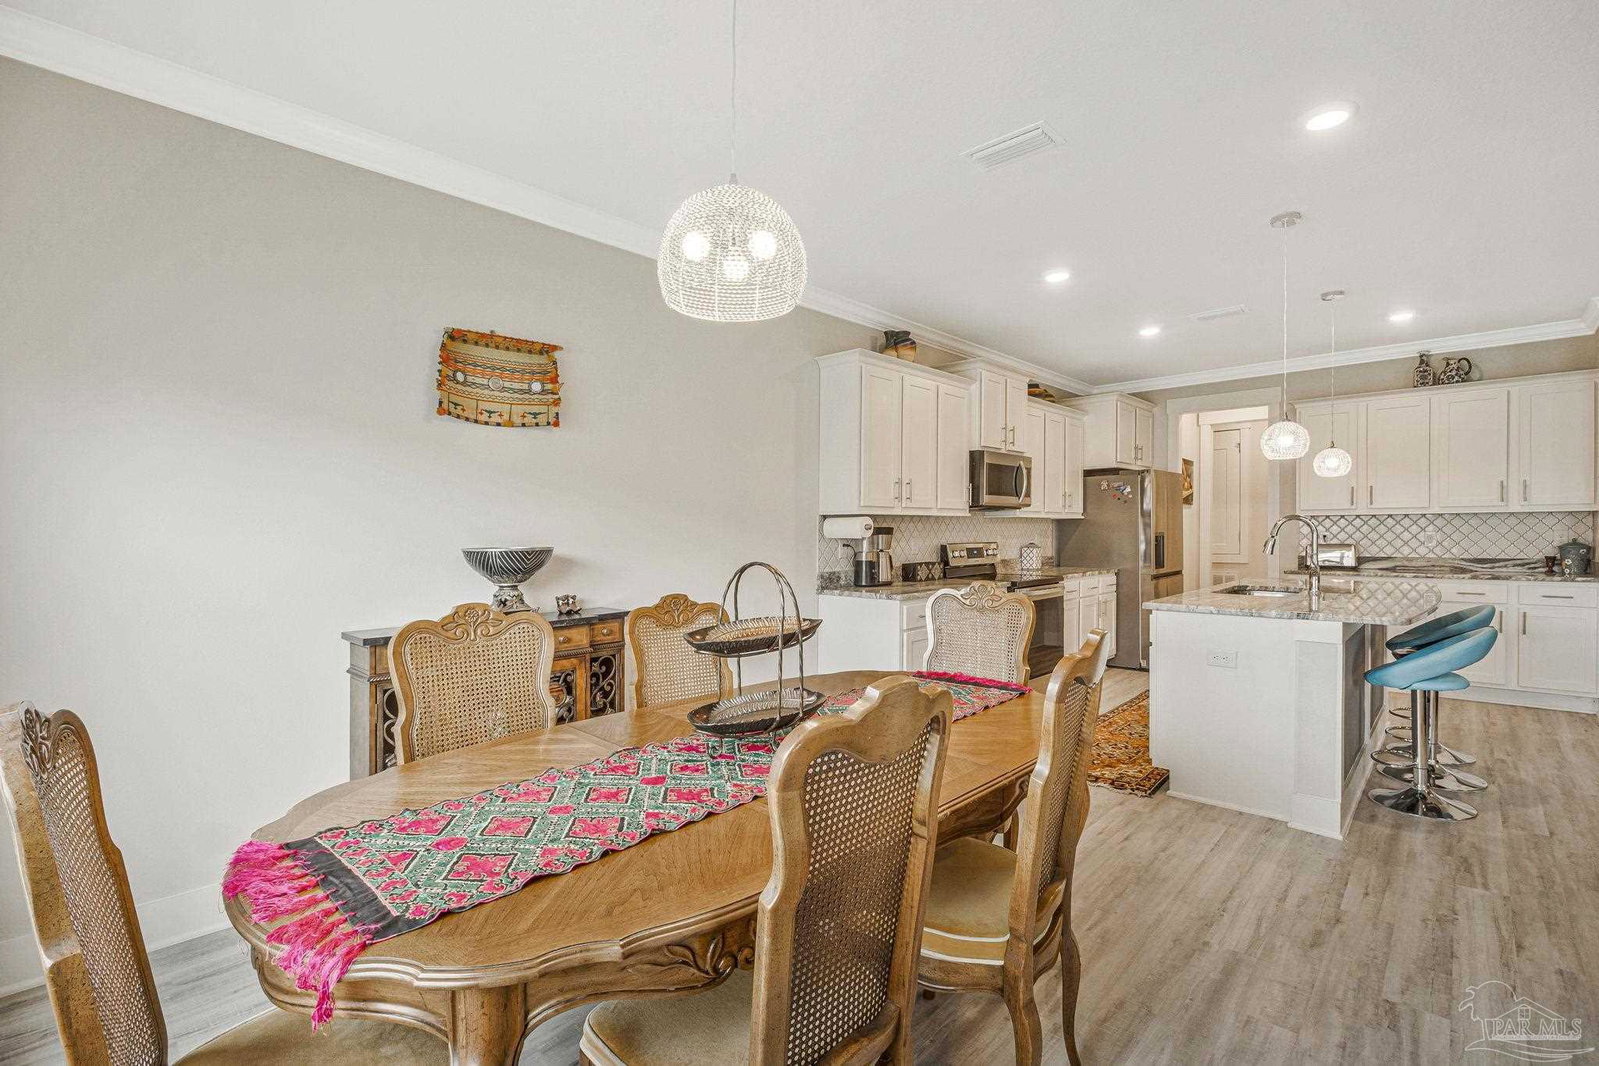


Welcome home to the perfect blend of space, style, and everyday comfort. This beautifully maintained 4-bedroom, 3-bath residence offers over 3,300 square feet of thoughtfully designed living space in one of Pace's most desirable locations. From the moment you step inside, you're greeted by soaring ceilings, elegant tray ceiling details, abundant natural light, and an open-concept floor plan that makes the home feel both grand and inviting. Luxury vinyl plank flooring flows throughout the main living areas, creating a warm, modern feel that's both beautiful and easy to maintain. At the heart of the home, the spacious kitchen is designed for gathering, featuring granite countertops, stainless steel appliances, an oversized island with seating, abundant cabinetry, and seamless views into the dining and living areas—perfect for entertaining family and friends. The expansive primary suite is a true retreat, offering plenty of room to unwind along with a spa-inspired ensuite bath complete with a large tiled walk-in shower, soaking tub, dual vanities, and an oversized walk-in closet. Need extra space? The upstairs bonus room provides endless possibilities as a media room, playroom, home office, fitness area, or guest retreat. Step outside to enjoy the covered back porch overlooking a fully fenced backyard with plenty of room for pets, play, or future outdoor living additions. The oversized 3-car garage offers exceptional storage for vehicles, hobbies, and all your gear. Conveniently located near top-rated schools, shopping, dining, medical facilities, and an easy commute to Pensacola, this home delivers the space your family needs in the location you've been waiting for. This is more than just a house—it's the place where your next chapter begins. Schedule your private showing today before this exceptional Pace home is gone.
Listing courtesy of RE/MAX HORIZONS REALTY.

/u.realgeeks.media/teamperdido/header6.png)