


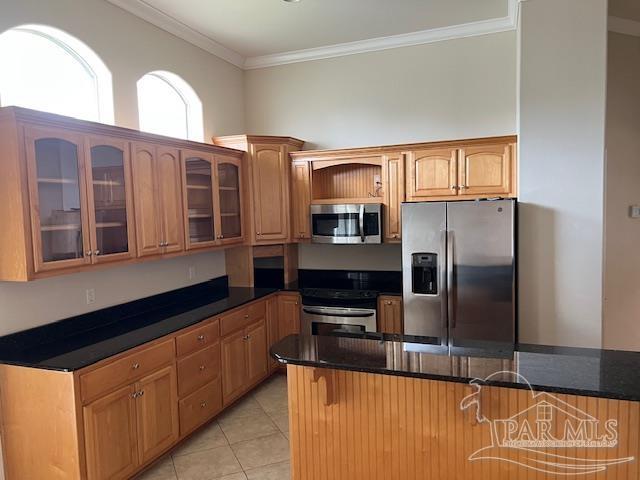


Home in front of the 18th TEE Box. Relax on your screened porch or open patio plus enclosed pool. Sunsets are unmatched in beauty. Stonebrook S/D is a gated Golf Community with 24 hour security guard, plus a Community Pool, Tennis Courts, and Clubhouse. This Golf Course is rated as an 18-hole, semi-private regulation golf course. It features a par-72 layout spanning around 6,891 to 7,003 yards depending on the tee boxes used.(Golf Course is open to public to play alongside members). Once inside you have a wonderful view of the golf course, plus Crown Molding, arched doorways, recessed lighting, and bullnose corners. Off the foyer are (2) two spacious bedrooms and one can serve as a home office with its elegant french doors. The hall bathroom has a large tile shower with a glass doors, linen closet and a cultured marble vanity that has under cabinet lighting. The great room and dining room are one large open space with a 3-way gas firepalce. French doors lead to screened porch. The kitchen is a cook's dream with instant hot water dispenser, stanless steel appliances and an abundance of cabinets.
Listing courtesy of ERIC GLEATON REALTY, INC.

/u.realgeeks.media/teamperdido/header6.png)