


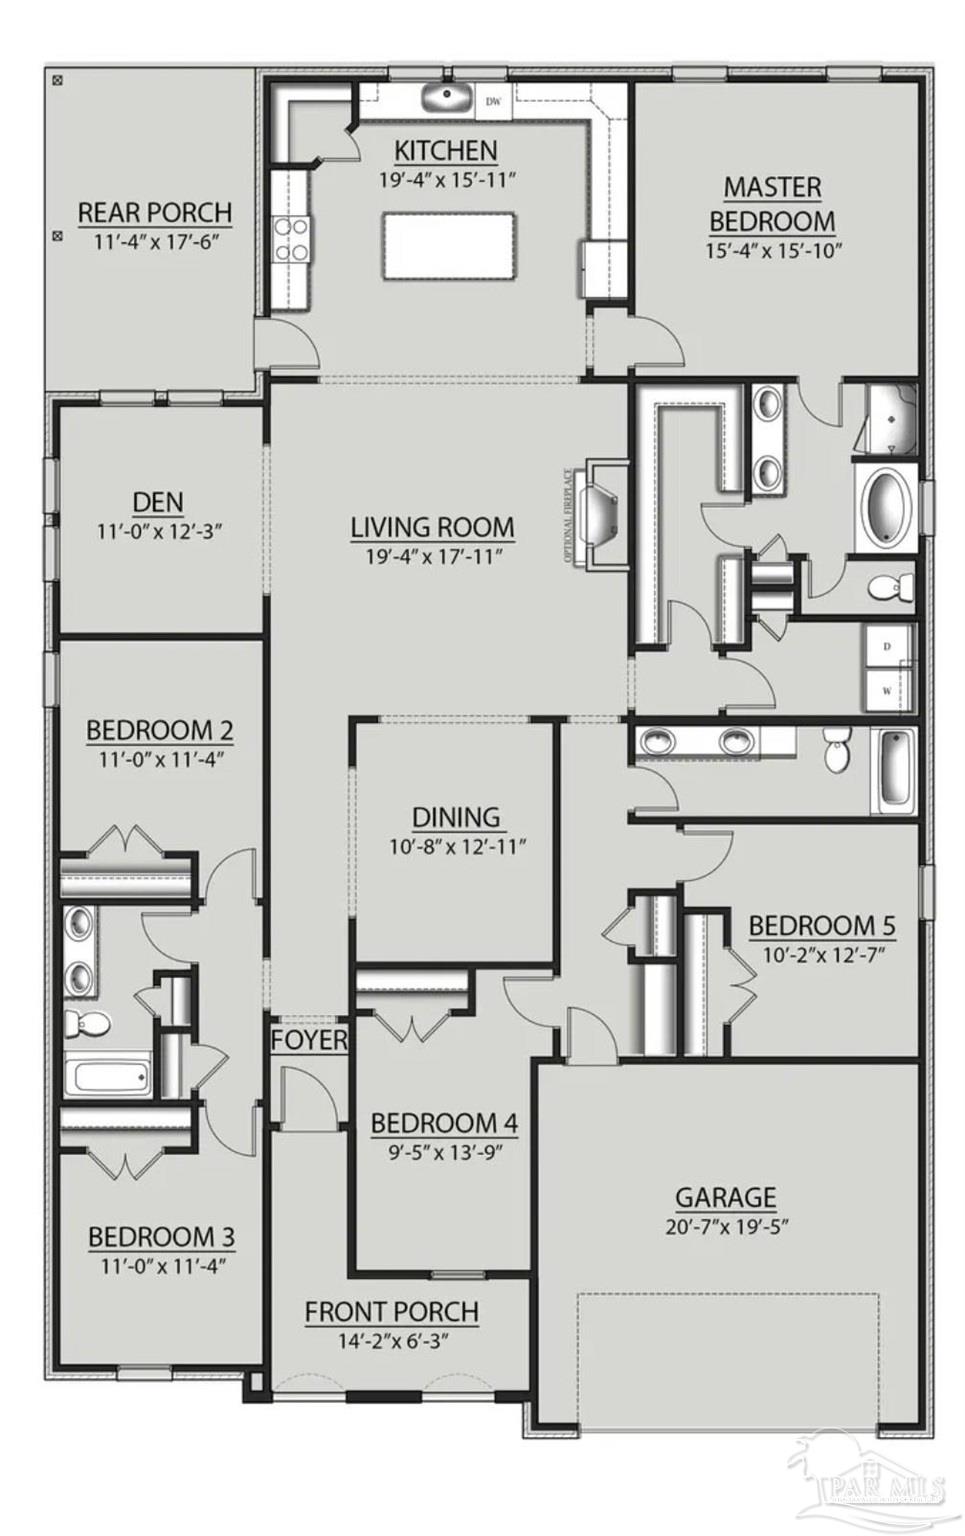


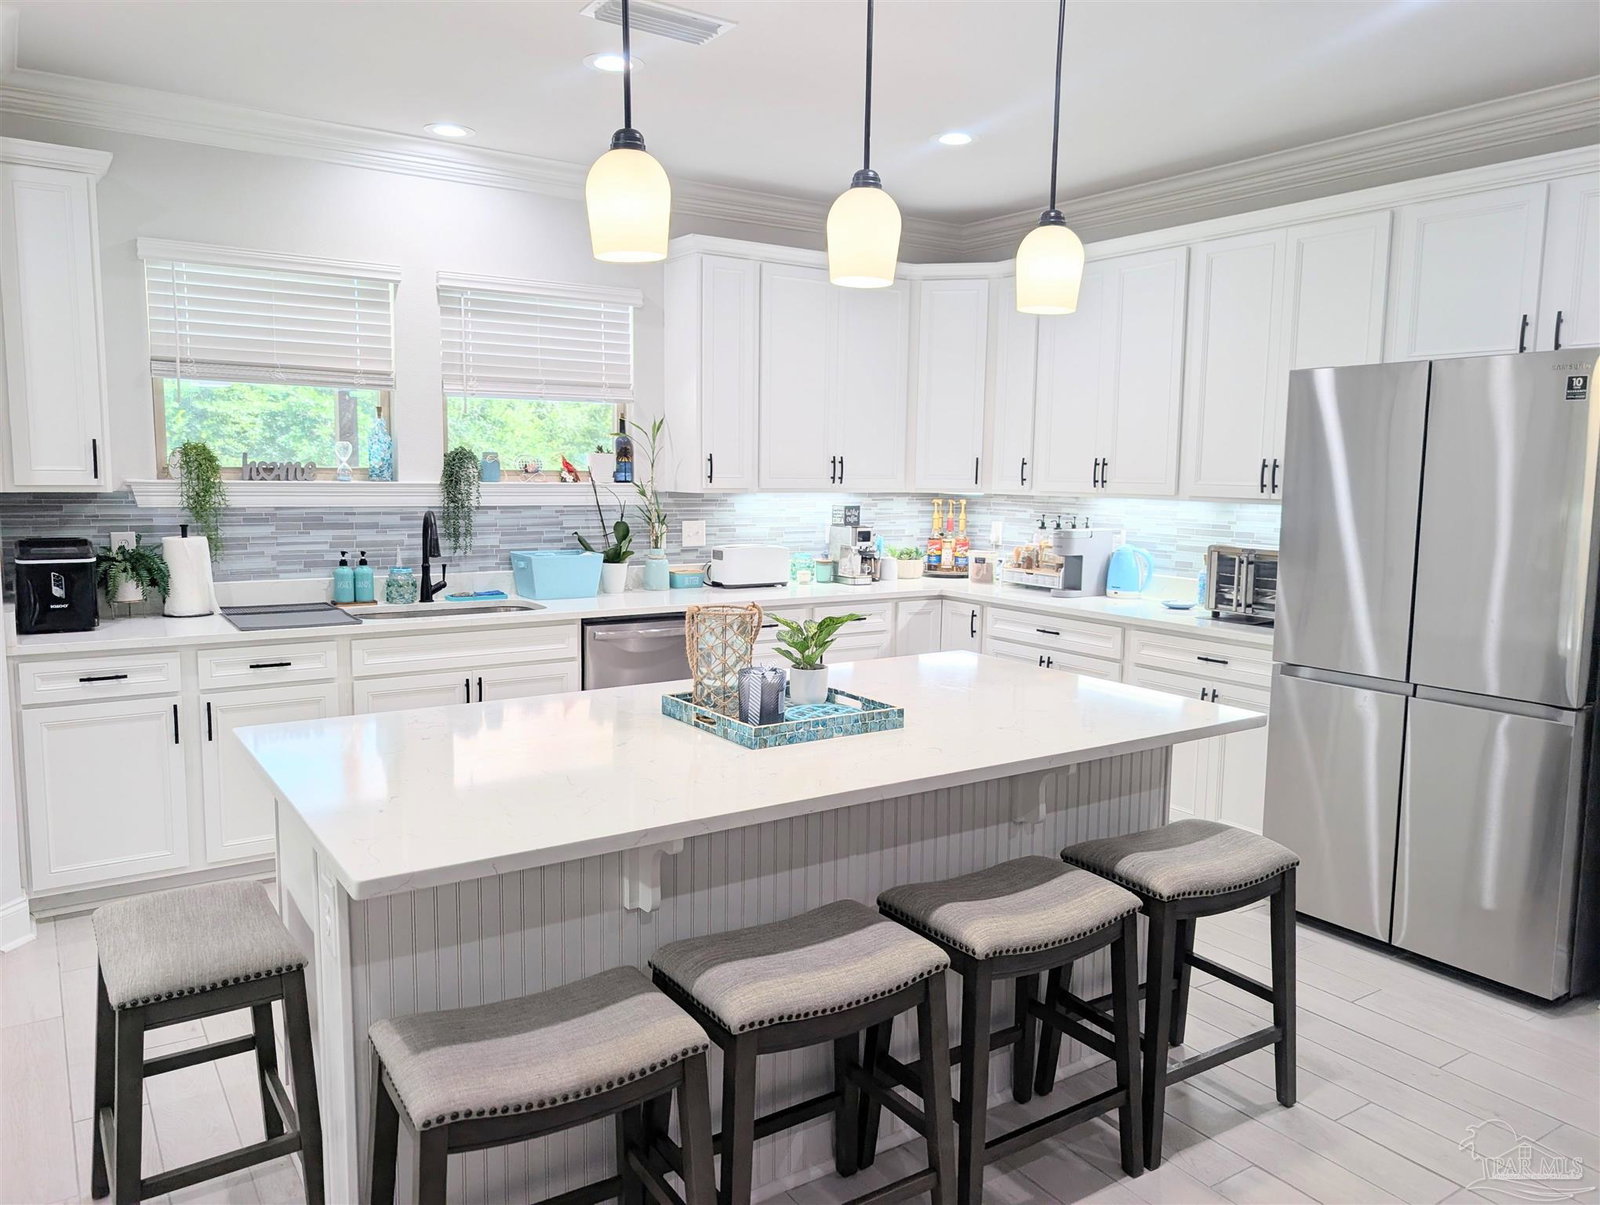


Welcome to your private tropical paradise in the premier gated community of Iron Rock! Built in 2024, this stunning 2,720 sq ft home sits on 1/2 acre and offers the perfect blend of luxury, comfort, and resort-style living with 5 spacious bedrooms, 3.5 baths, a sunroom, a formal dining room, and an inviting living room with a custom floor-to-ceiling stone electric fireplace and built-ins. The open-concept kitchen is a chef's dream featuring quartz countertops, a large island, gas stove, walk-in pantry and abundant cabinetry. Quartz continues throughout the baths, while the spacious primary suite includes a relaxing garden tub. Additional upgrades include a tankless water heater, full-home gutters, fenced backyard and 2-car garage with floor-to-ceiling shelving. The showstopper is the incredible backyard oasis thoughtfully designed for entertaining, relaxing, and making unforgettable memories! A screened patio opens to a spacious covered outdoor living area with recessed lighting, ceiling fans, outdoor TV and grilling space. The custom saltwater pool features a tanning ledge, rock waterfall, gas heater and app-controlled lights, heater, jets and water features. A charming tiki-style bathroom with private outdoor rain shower adds to the resort feel. Tropical landscaping, decorative rock, raised planters, turf grass, a sandy beach area with palms and hammock, and a cozy fire pit complete the retreat. The property extends beyond the fenced yard with direct access to community walking trails, and cat lovers will appreciate the custom catio. Iron Rock amenities include a community pool, clubhouse, playground, basketball/pickleball court, grill area, walking trails and 2 dog parks. Enjoy resort-style living just 15 minutes from I-10!
Listing courtesy of Levin Rinke Realty.

/u.realgeeks.media/teamperdido/header6.png)